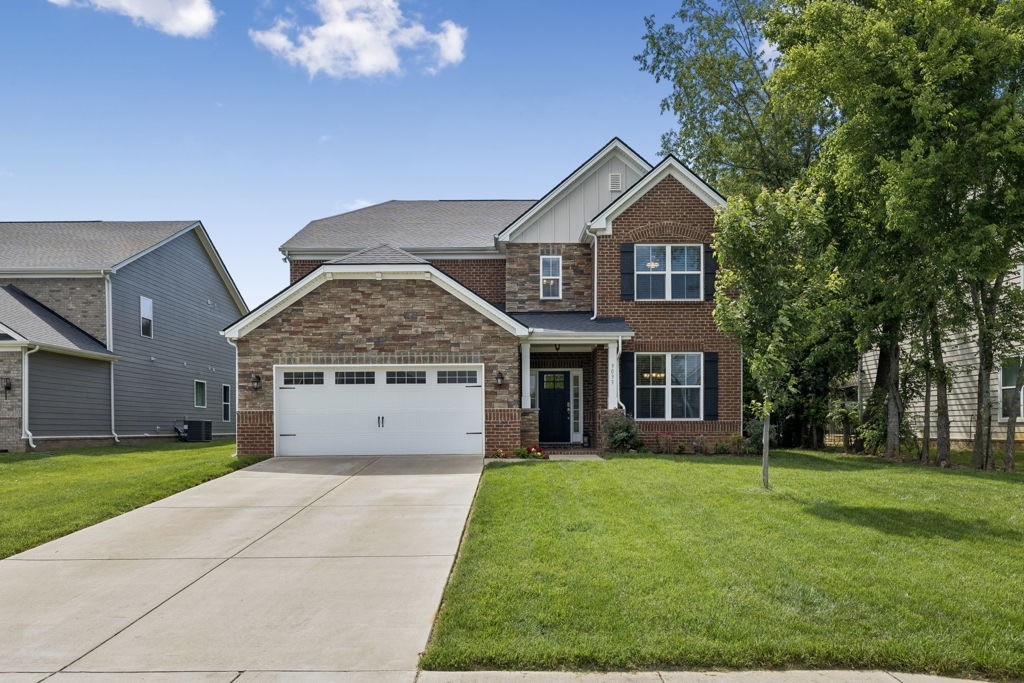
Two-story brick and stone house with a two-car garage, broad driveway, and lawn.
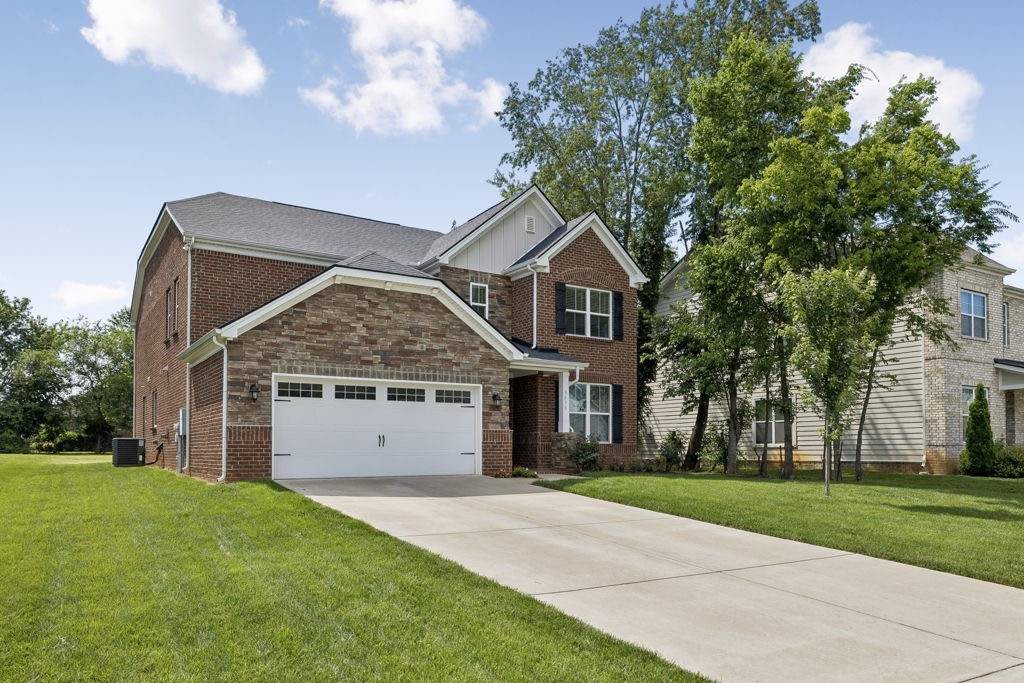
Two-story brick home with a stone-accented garage, broad driveway, and green lawn.
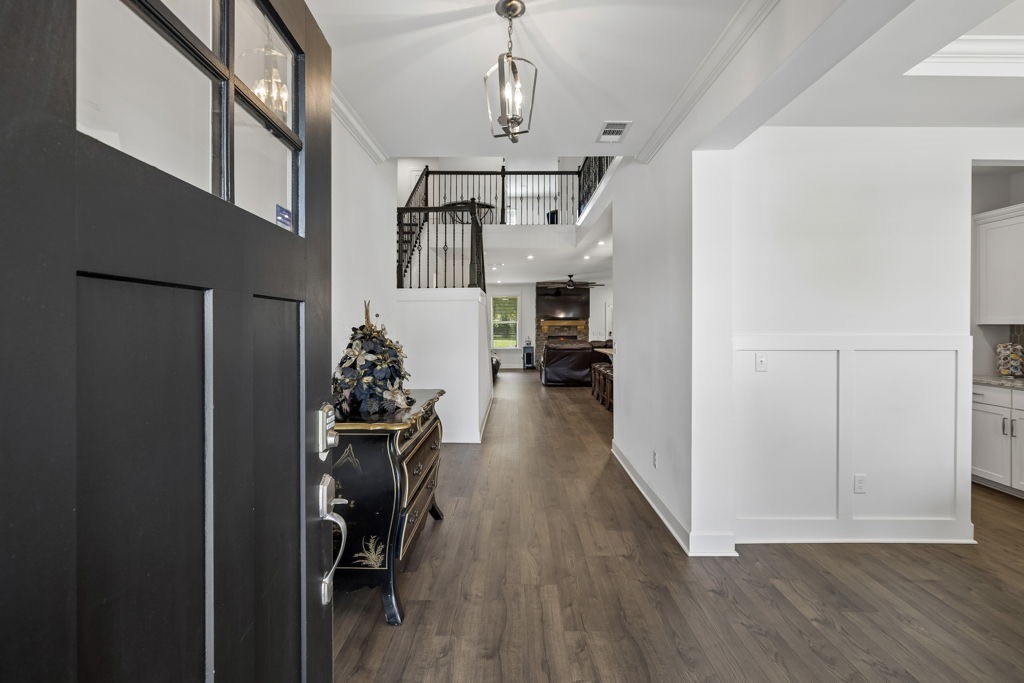
Foyer with dark paneled front door, wood floors, and an upstairs balcony overlooking the living room.
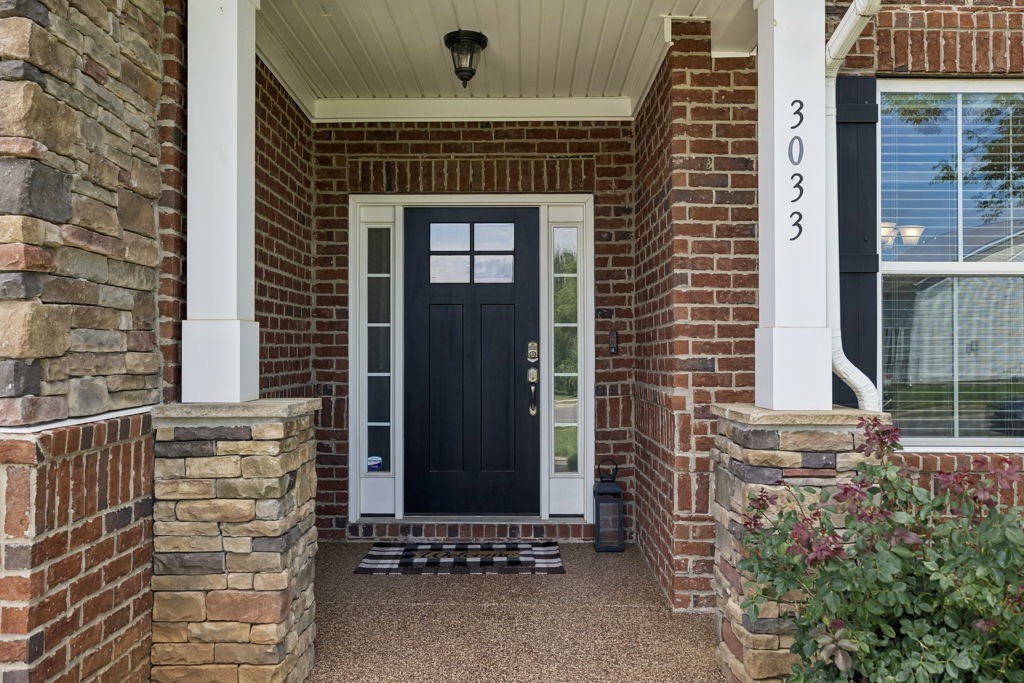
Brick front entry with a black door, stone columns, and the house number 3033.
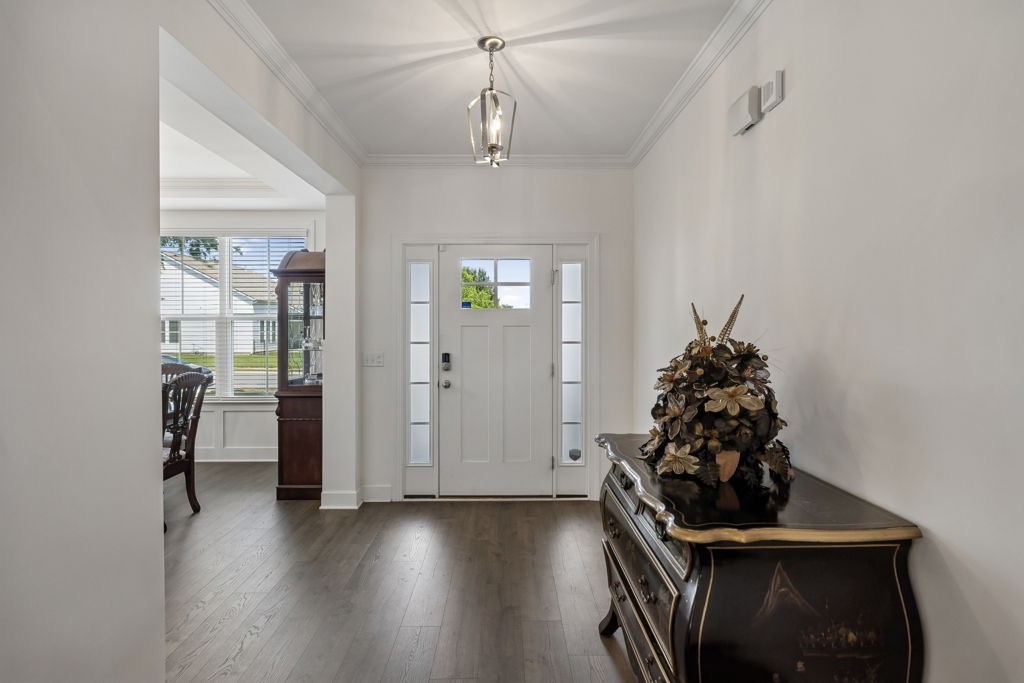
Entry foyer with a white front door, glass sidelights, lantern chandelier, and dark console table.
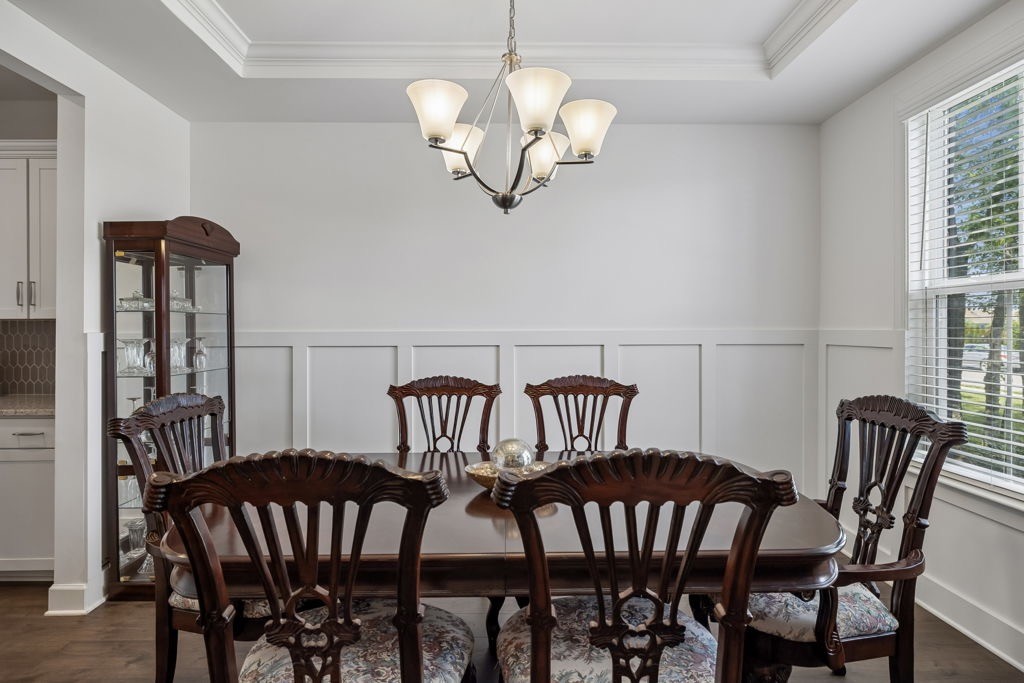
Dining room with a dark wood table, carved chairs, white wainscoting, and a large window.
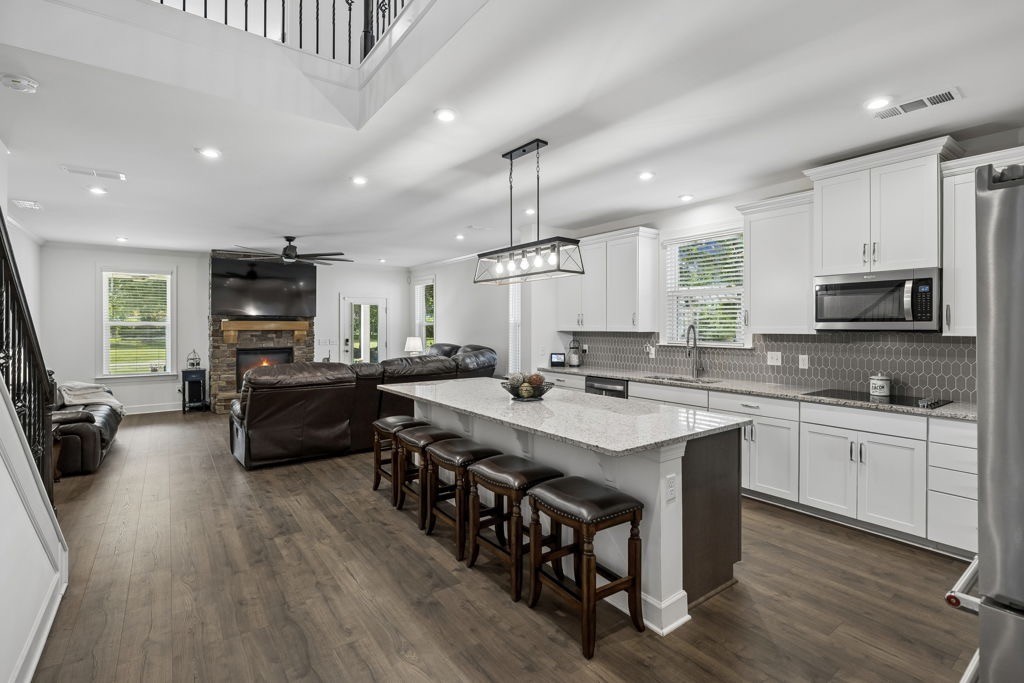
Open kitchen and living room with a large island, bar stools, and stone fireplace.
Modern kitchen with a large granite island, dark leather stools, and stainless steel appliances.
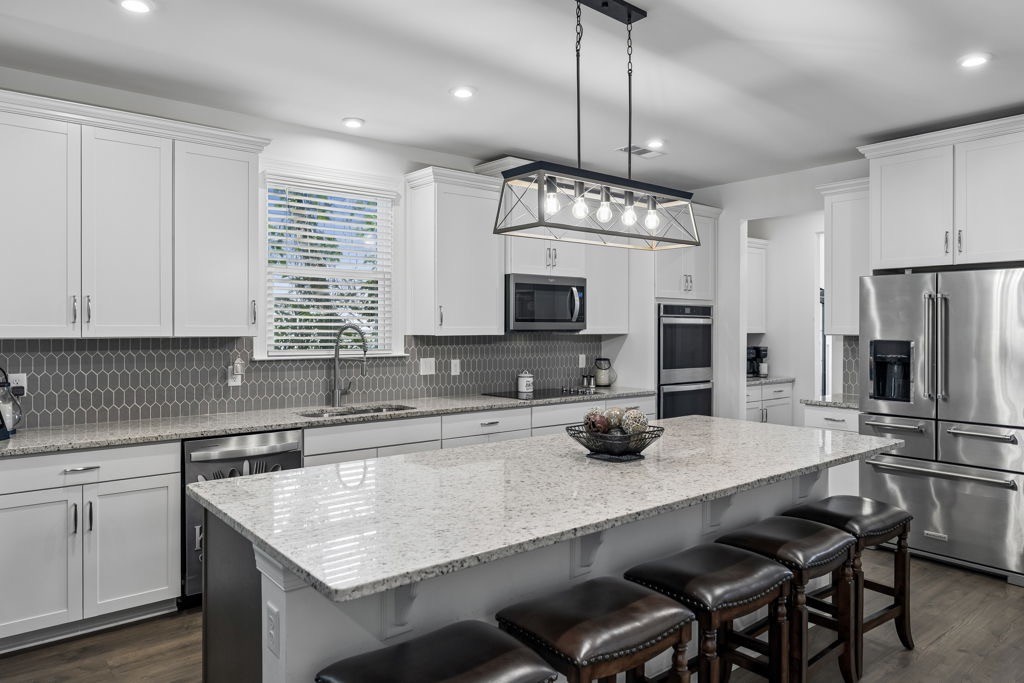
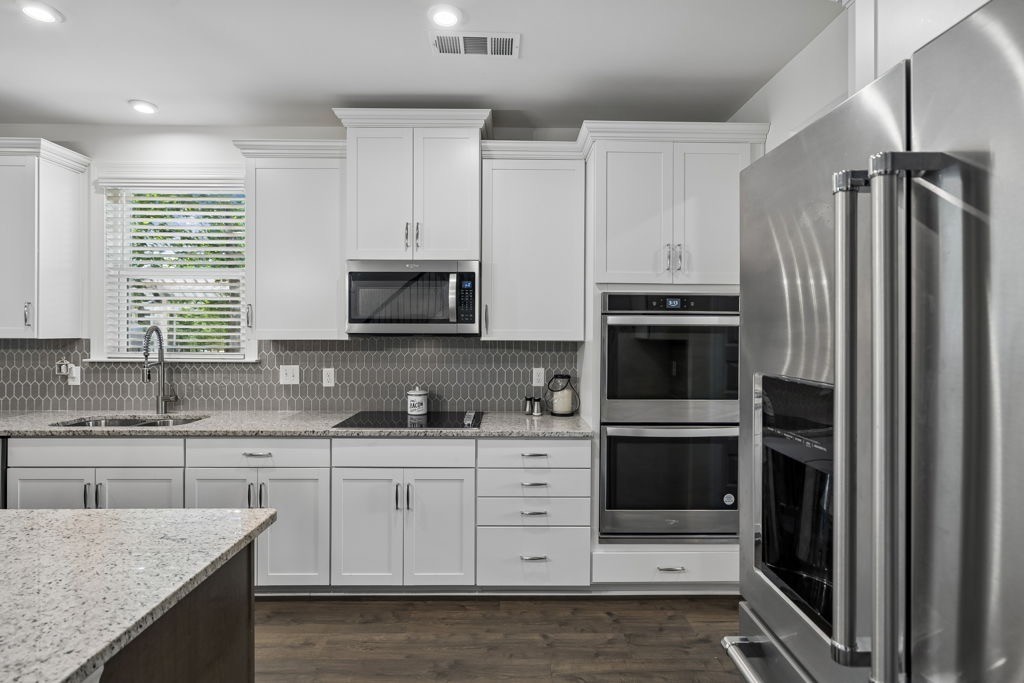
White kitchen with granite counters, gray hexagonal backsplash, stainless appliances, and a foreground island.
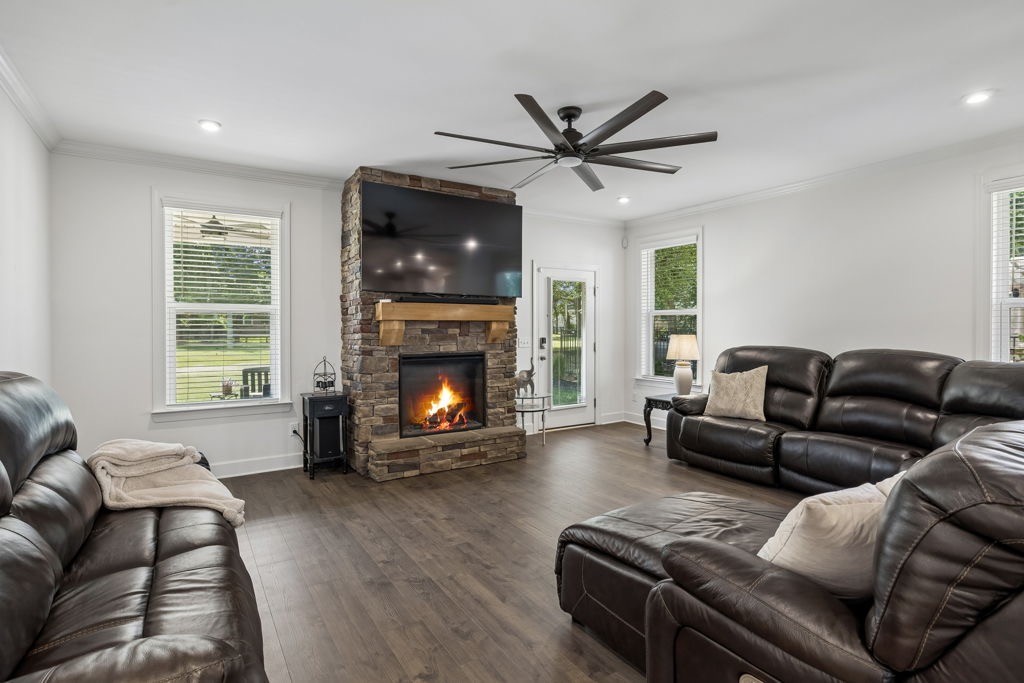
Living room with leather seating around a stone fireplace and mounted television.
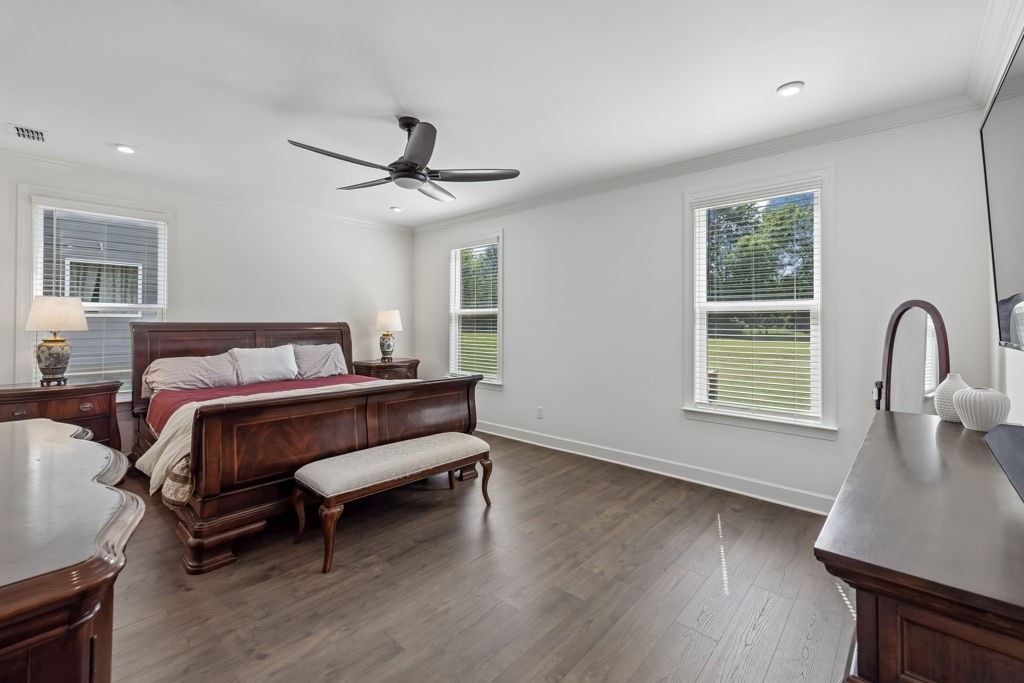
Bedroom with dark wood furniture, hardwood floors, and a ceiling fan beside three windows.
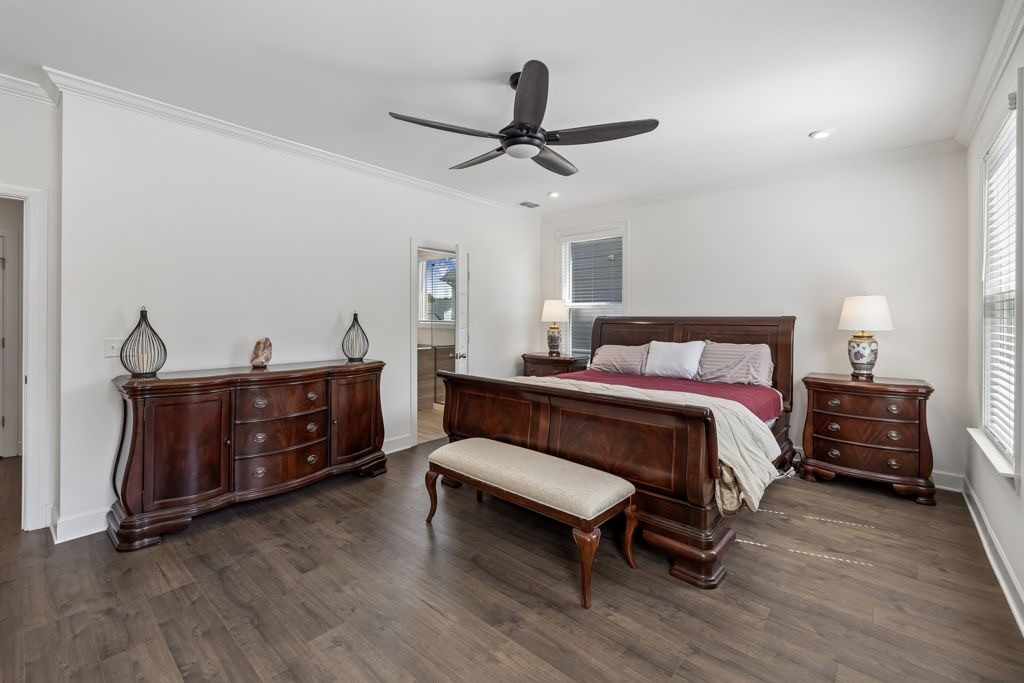
Furnished bedroom with a dark wood bed and matching furniture, a foot bench, and dark wood-look floors.
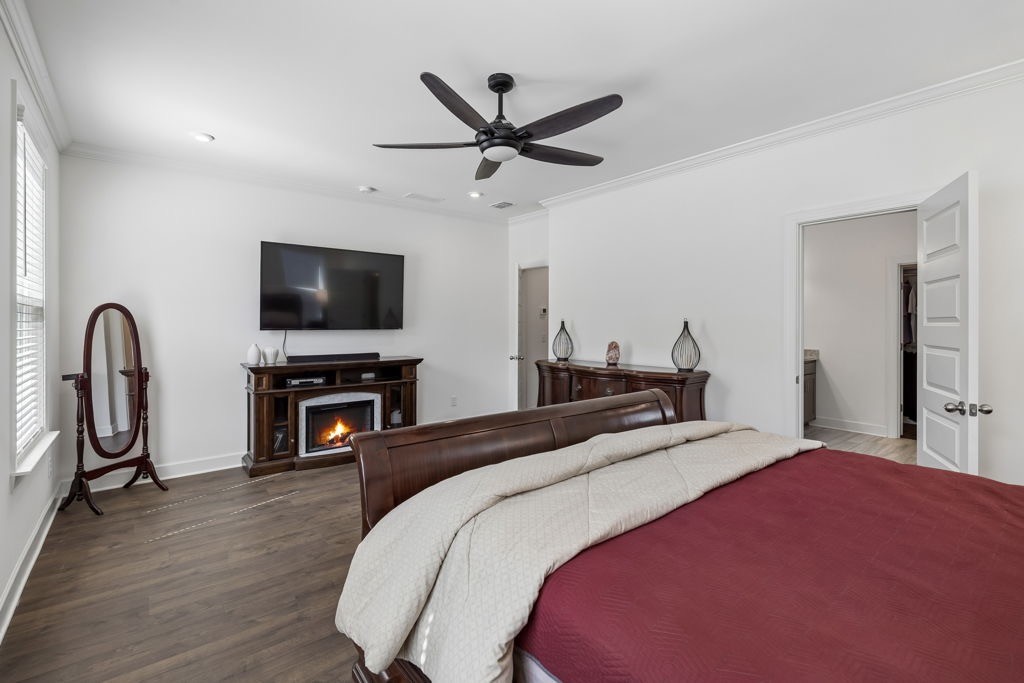
Bedroom with burgundy and cream bedding, dark wood floors, and a TV above a fireplace.
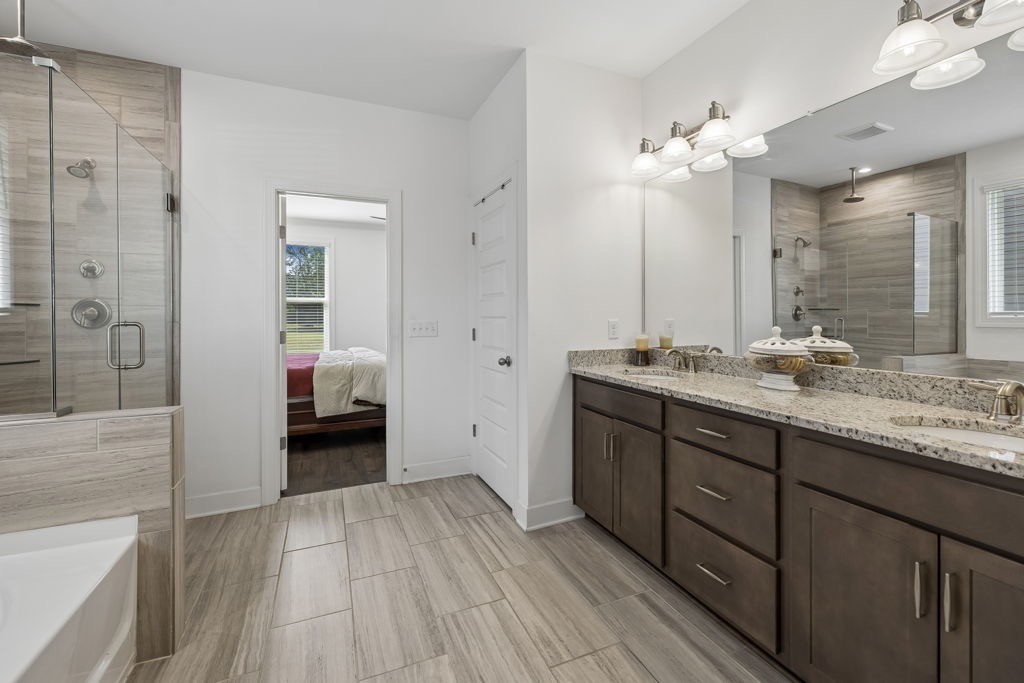
Bathroom with a dark double vanity and granite counter, gray tile, and a glass-enclosed shower.
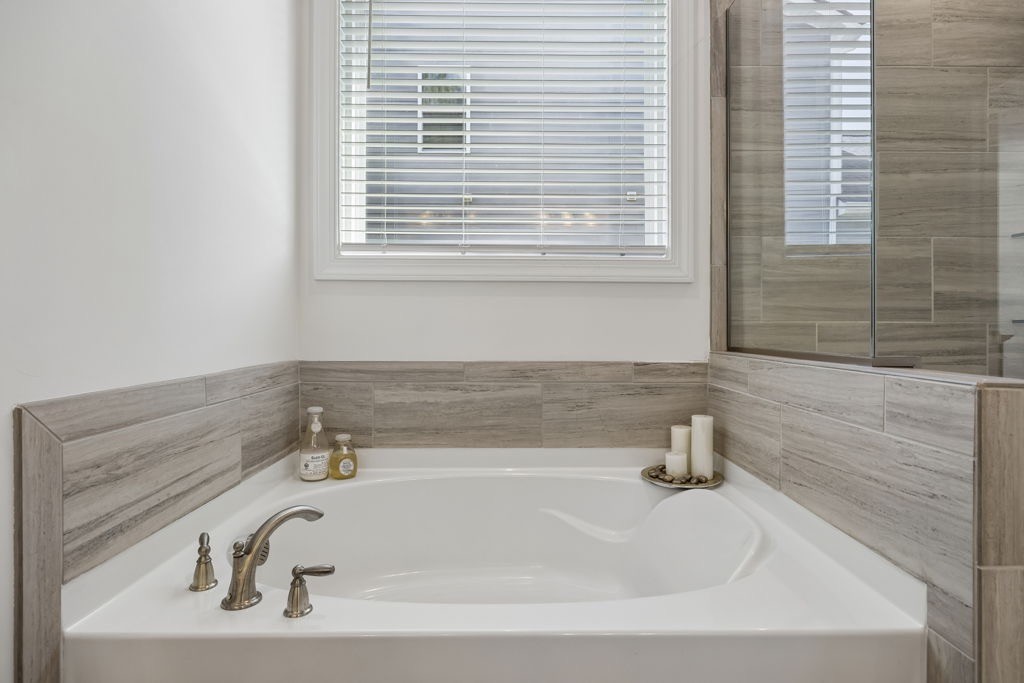
Corner soaking tub with bronze fixtures, gray tile surround, and window blinds.
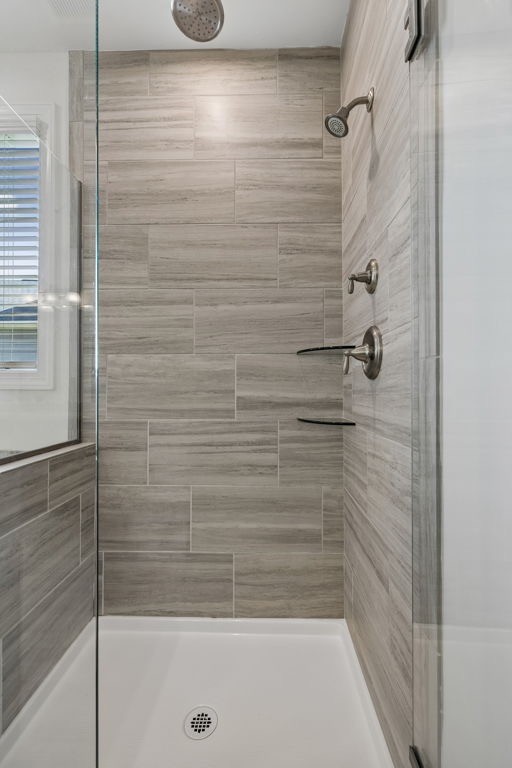
Tiled bathroom shower with a glass enclosure, multiple showerheads, and a white base.
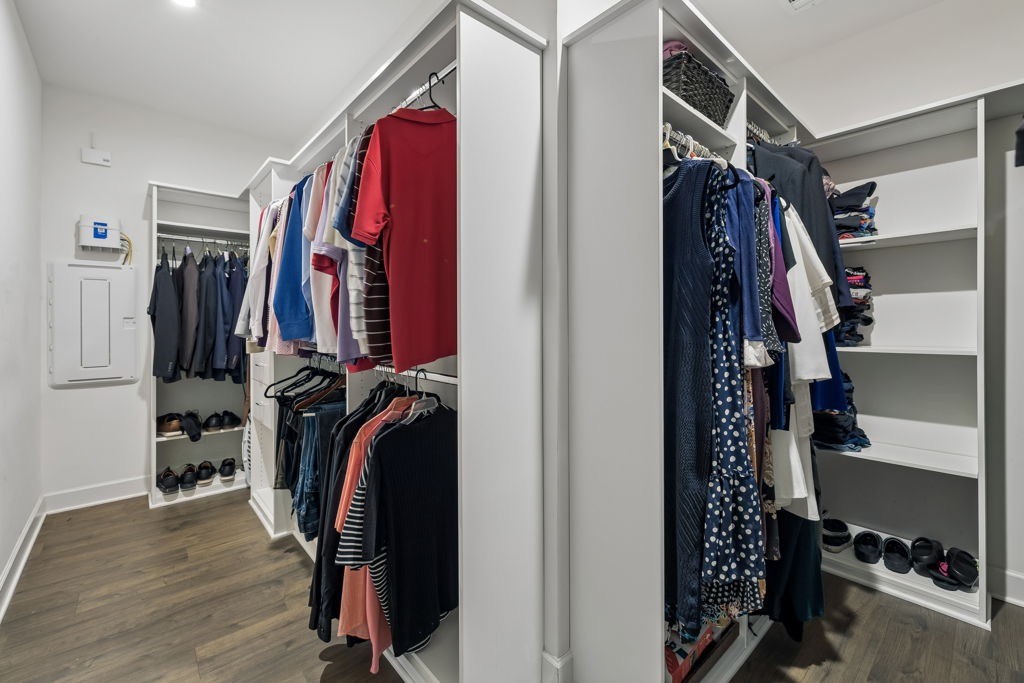
Walk-in closet with built-in shelving, hanging clothes, and shoes arranged on lower shelves.
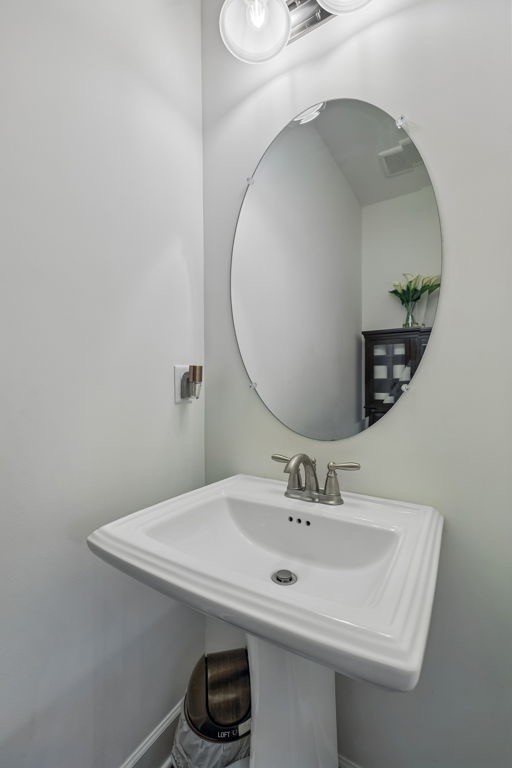
Bathroom pedestal sink with a brushed-metal faucet beneath an oval mirror.
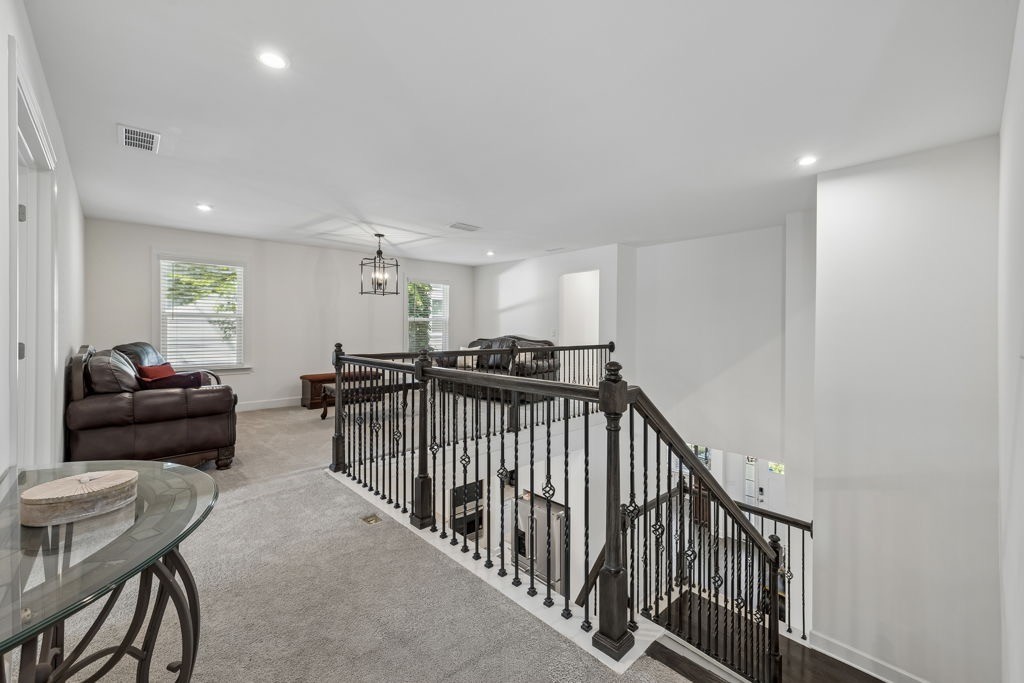
Upstairs loft with a dark metal stair railing, gray carpet, and leather seating by the windows.
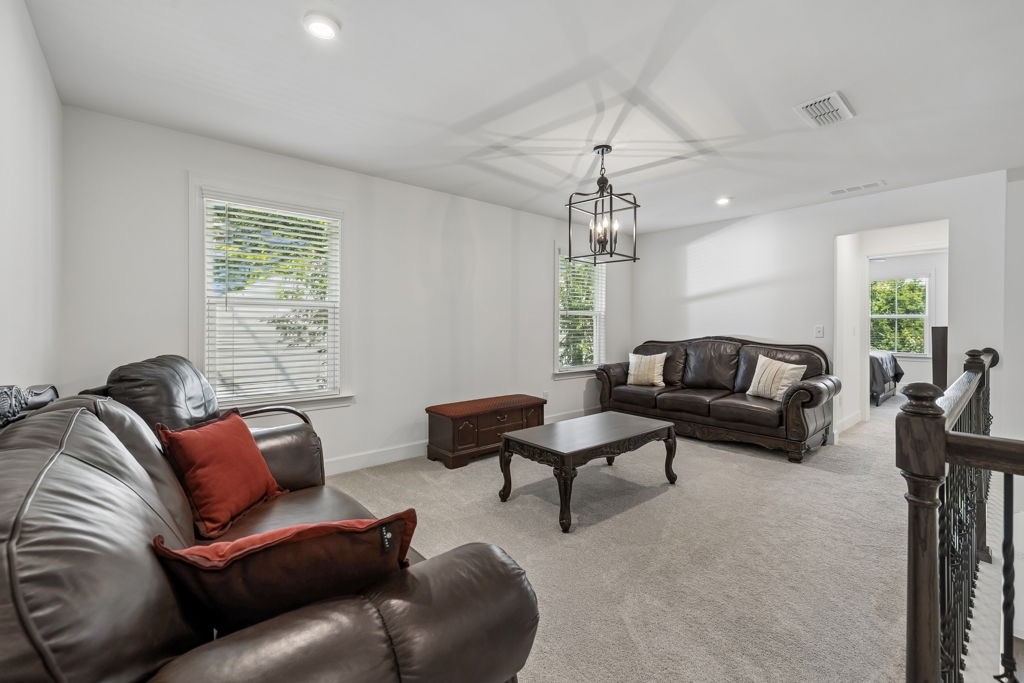
Upstairs living room with leather sofas, a carved coffee table, and a dark wood stair railing.
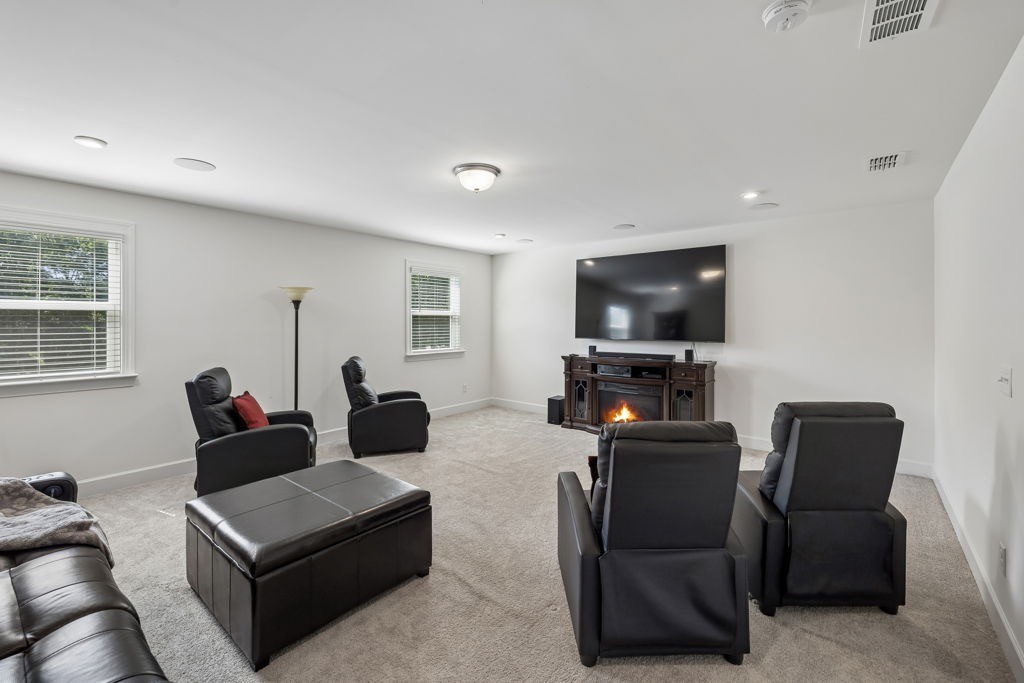
Furnished family room with black leather recliners, a large television, and a lit fireplace.
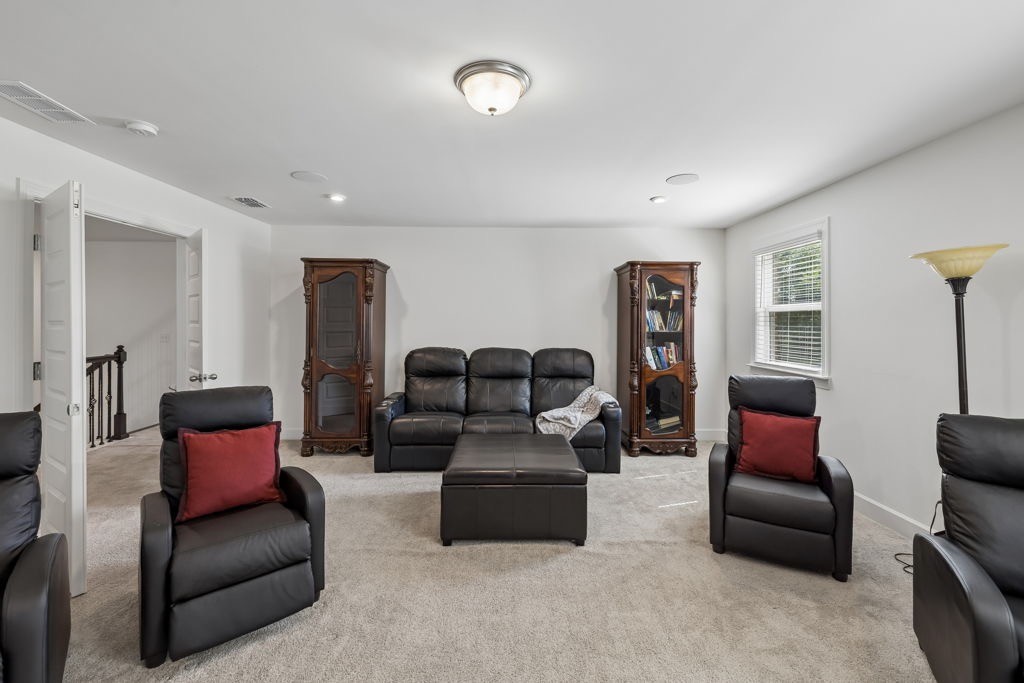
Living room with black leather seating, an ottoman, and two wooden display cabinets.
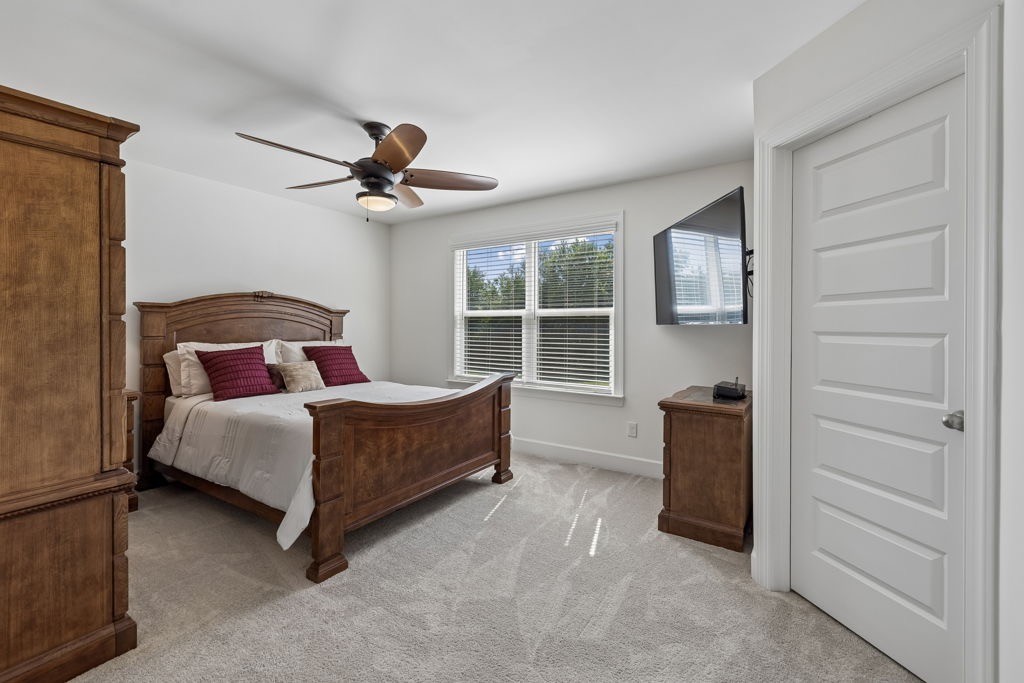
Bedroom with a dark wood bed, matching furniture, and a sunlit window.
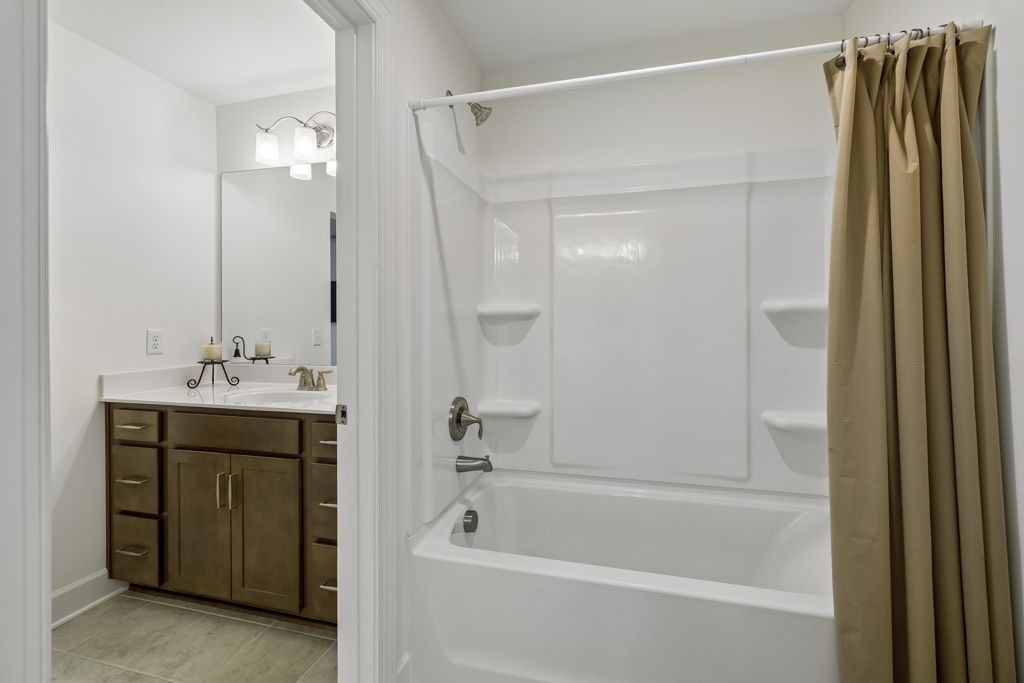
Bathroom with a white tub and shower beside a dark wood vanity.
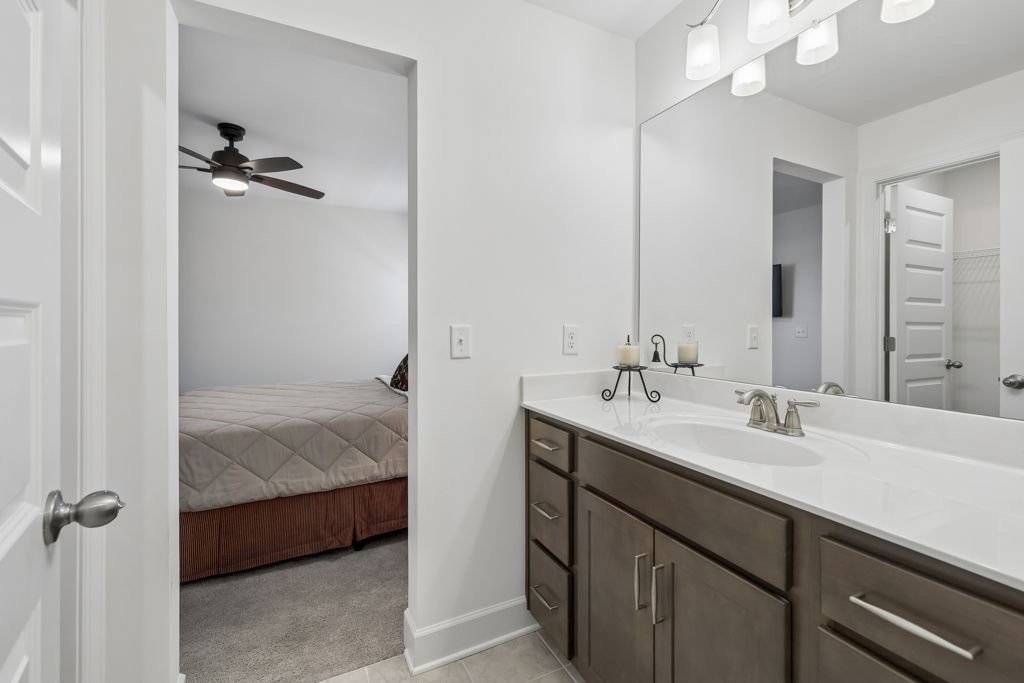
Bathroom vanity with dark wood cabinets and a view through the doorway into a bedroom.
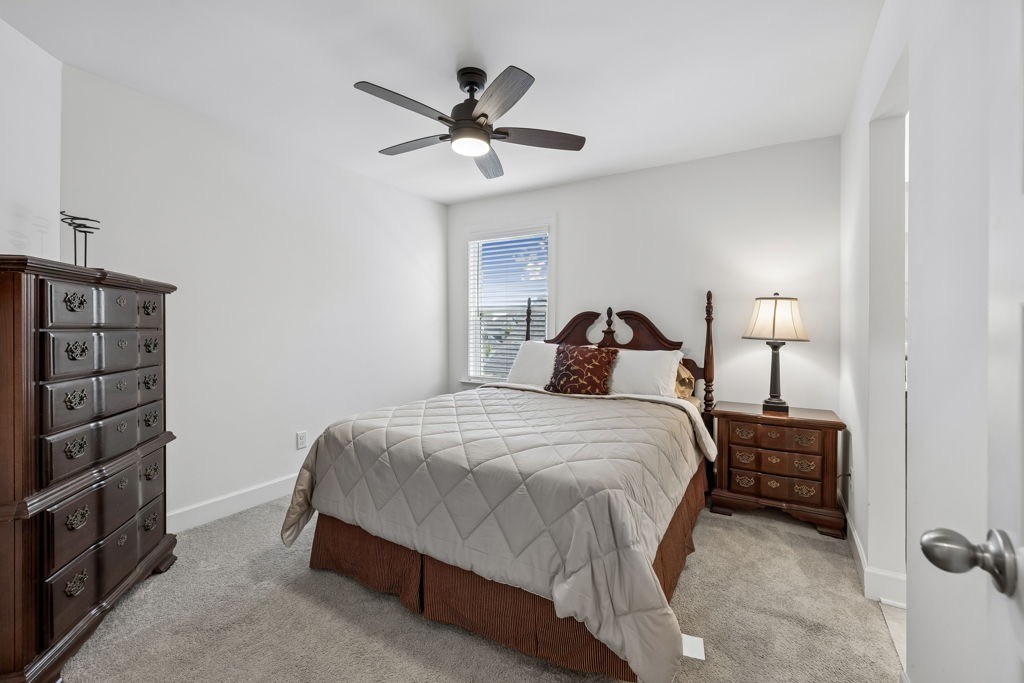
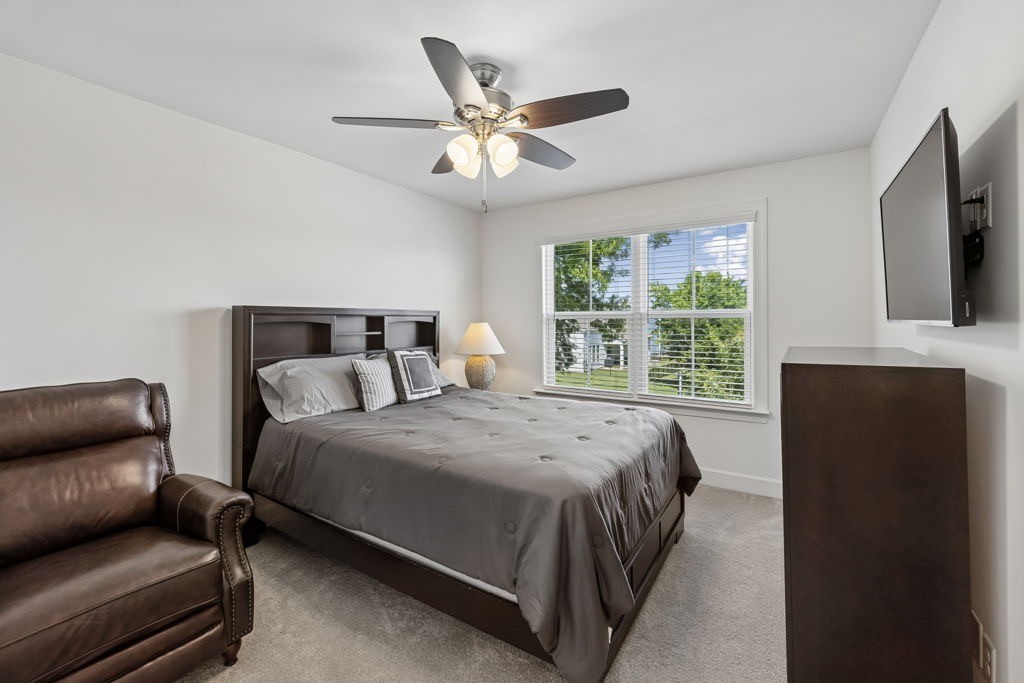
Furnished bedroom with a dark wood bed, quilted gray bedding, matching dressers, and a ceiling fan.
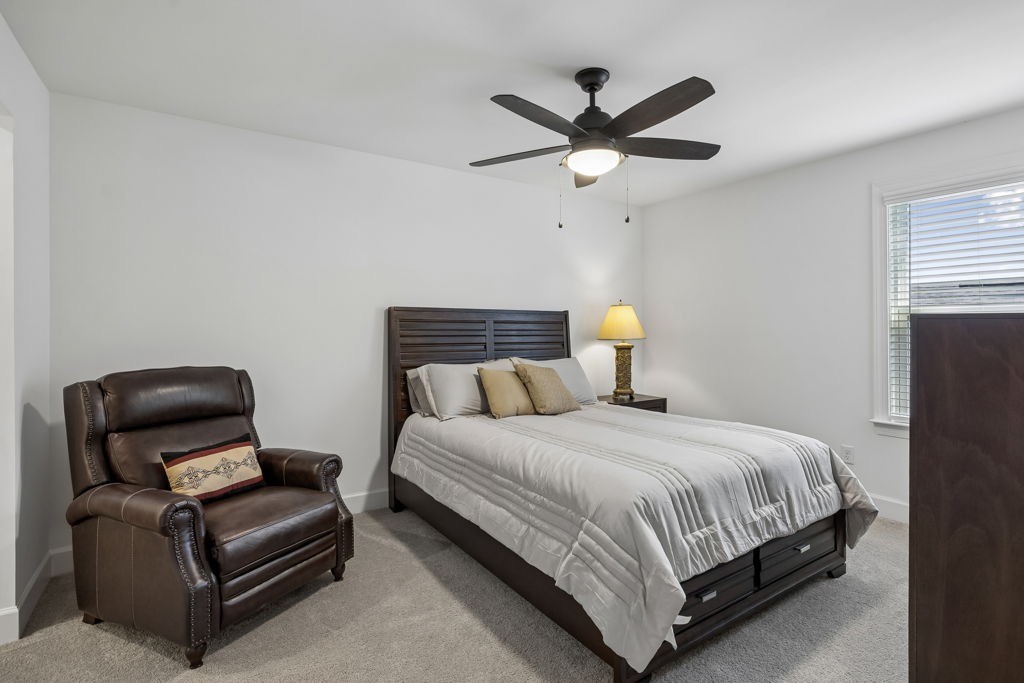
Furnished bedroom with white bedding, a dark wood bed, and a brown leather armchair.
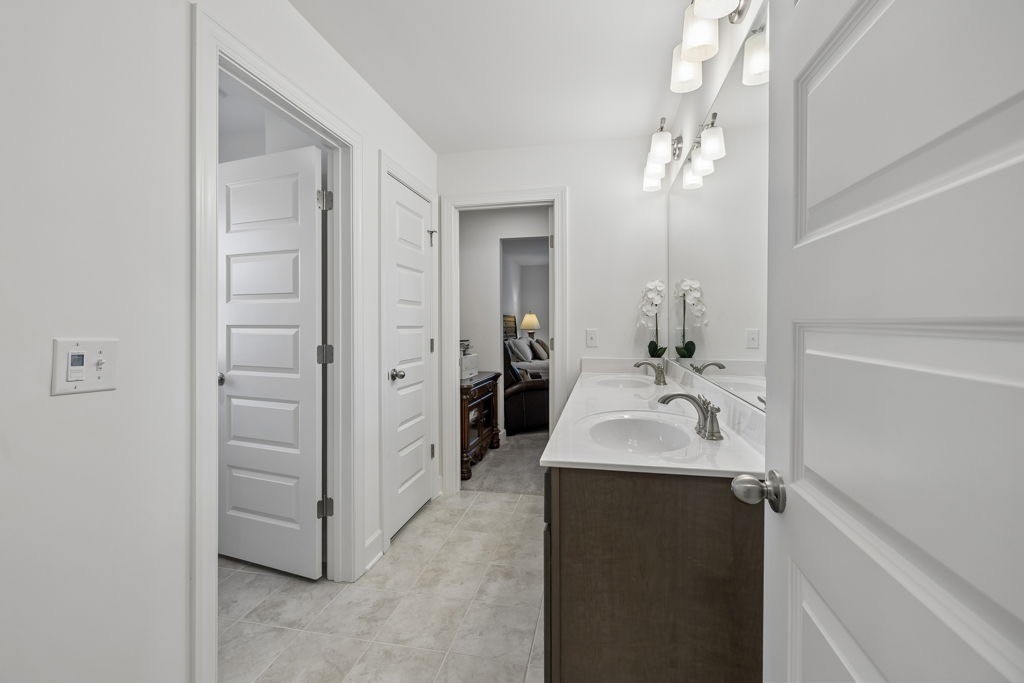
Bathroom with a double vanity, white counters, dark cabinetry, and gray tile flooring.
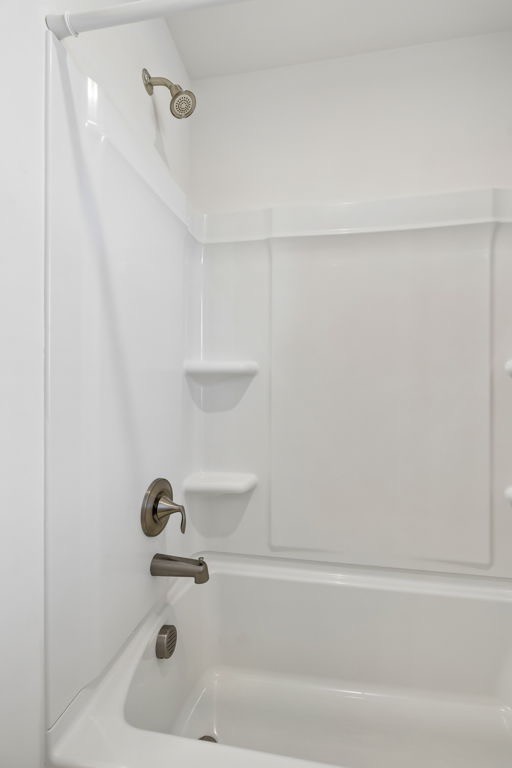
White bathtub and shower with a molded surround, corner shelves, and bronze-tone fixtures.
Bedroom with gray bedding, a brown leather armchair, and a large window with blinds.
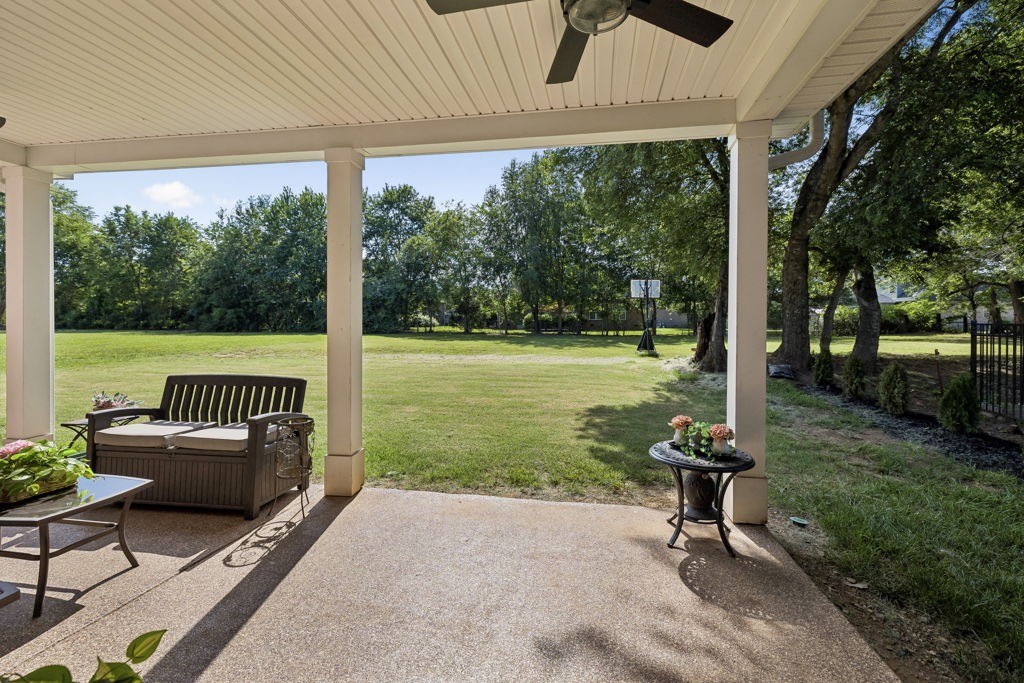
Covered patio overlooking a broad lawn, with outdoor seating and a basketball hoop.
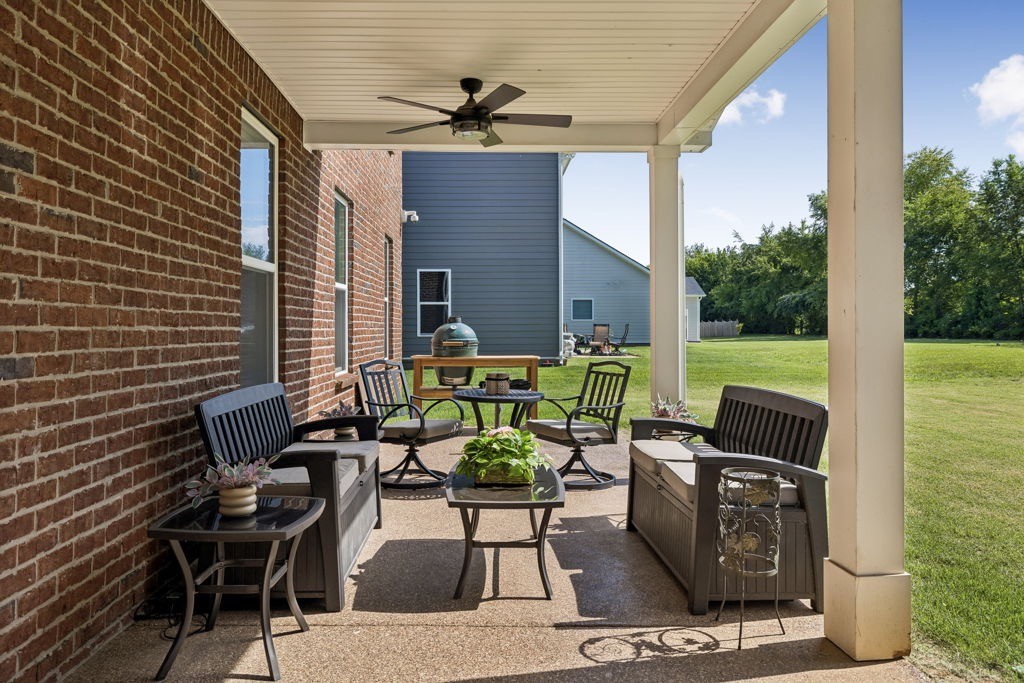
Covered patio with outdoor seating, a ceiling fan, and a grill beside a spacious lawn.
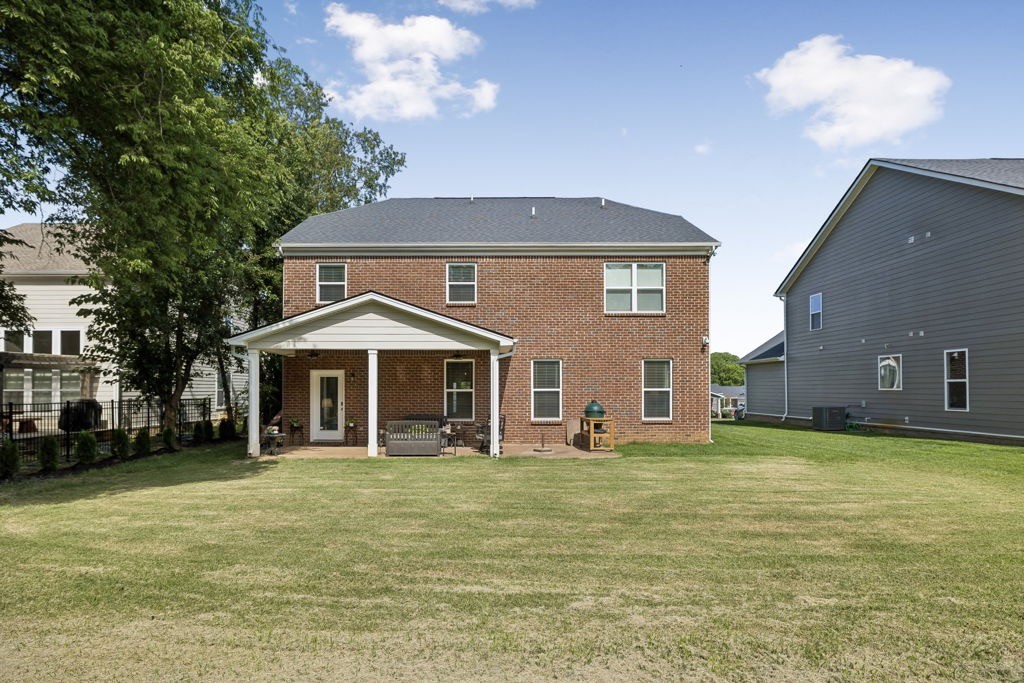
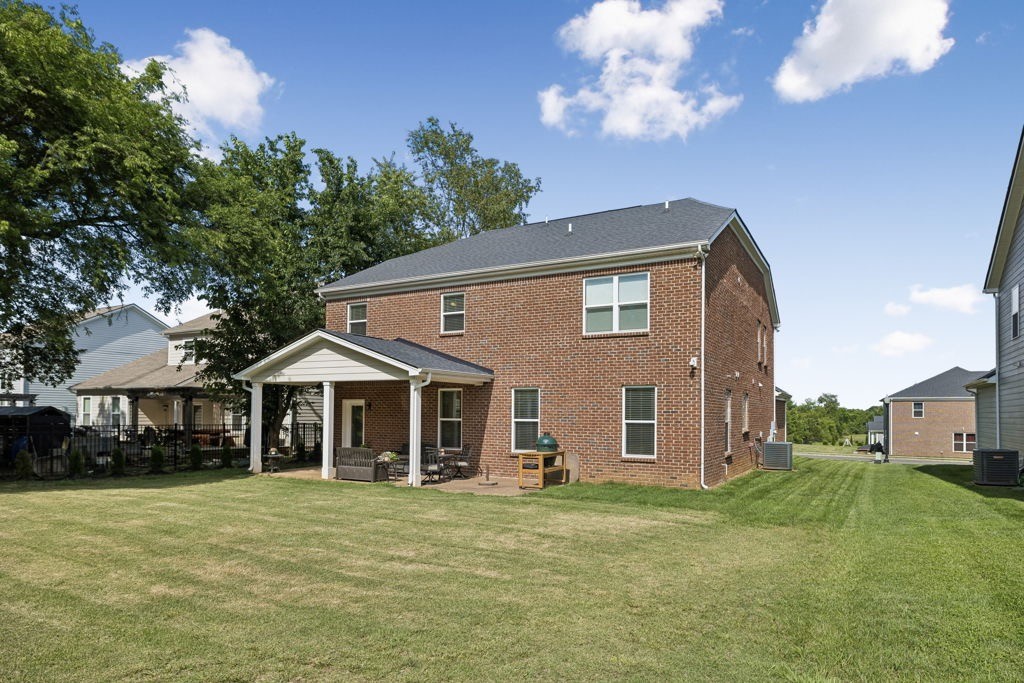
Two-story brick home with a covered patio and broad backyard lawn.
Two-story brick home with a covered patio and broad lawn.
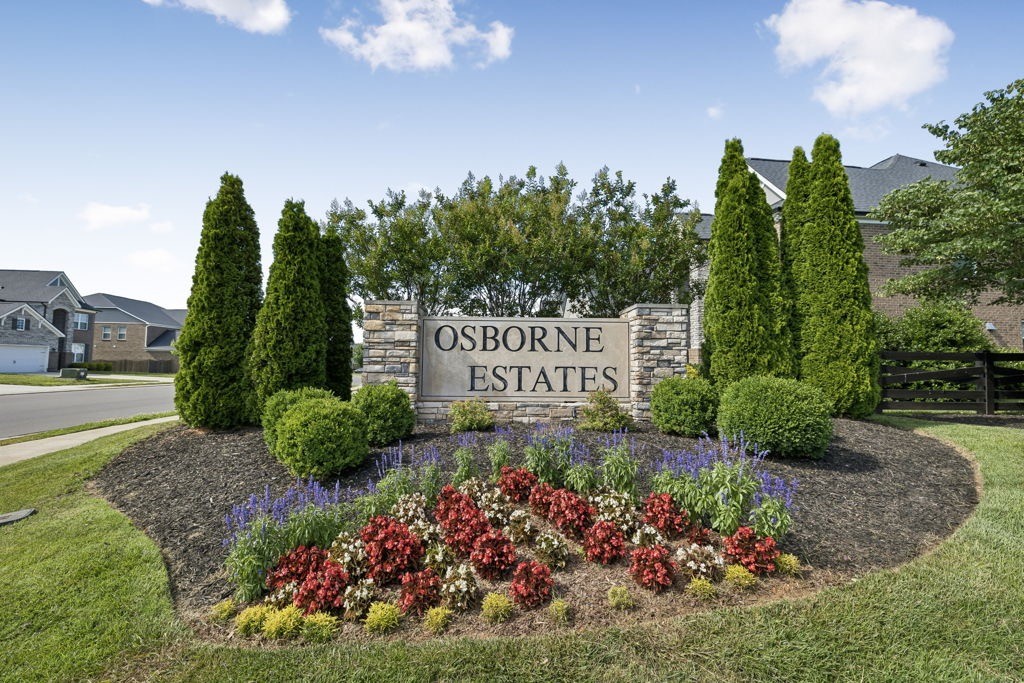
Osborne Estates entrance sign amid flowers and evergreen shrubs.
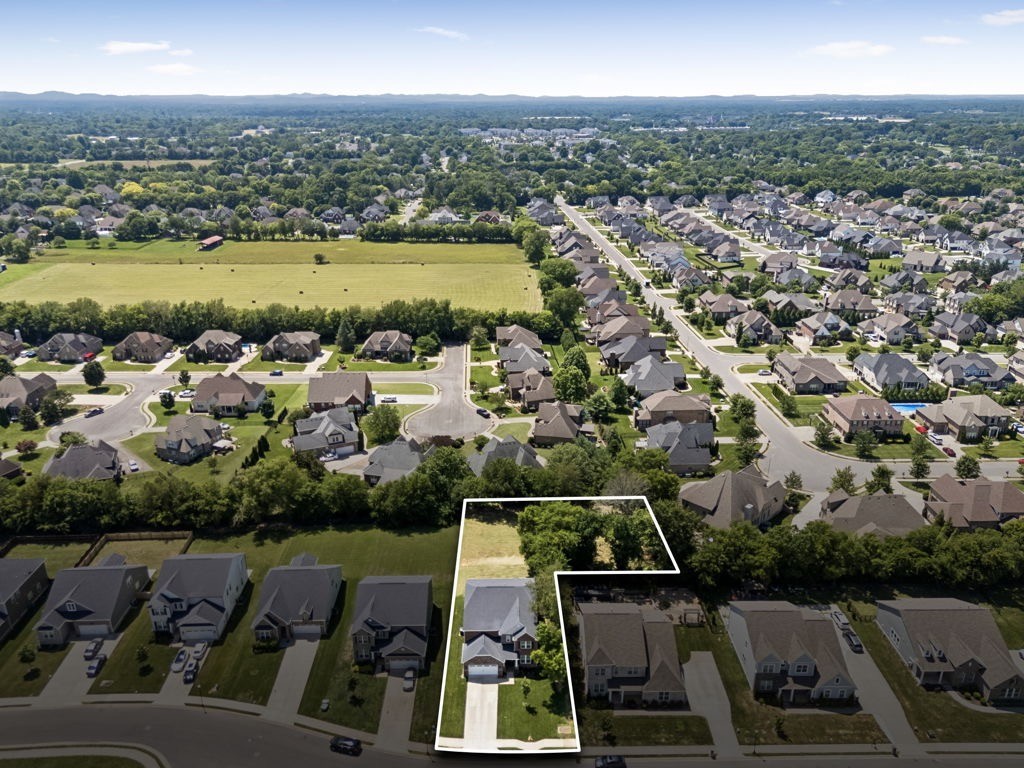
Aerial view of a home and its outlined lot beside a tree-lined boundary in a suburban neighborhood.
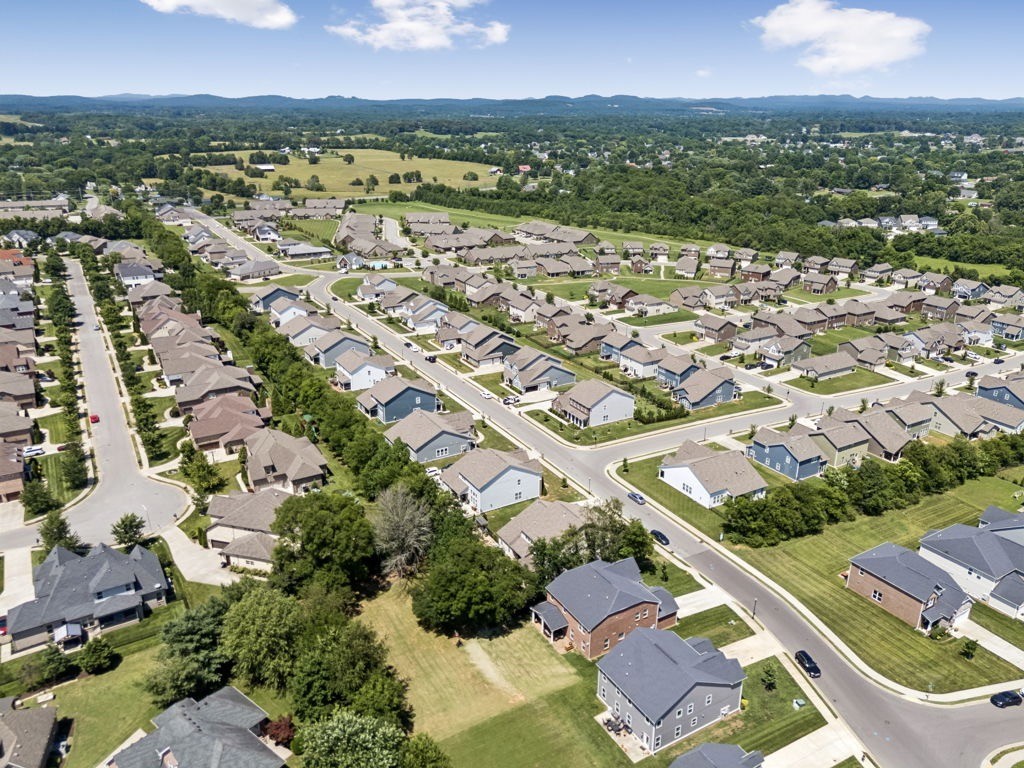
Aerial view of a neighborhood with detached homes, winding streets, and distant wooded hills.
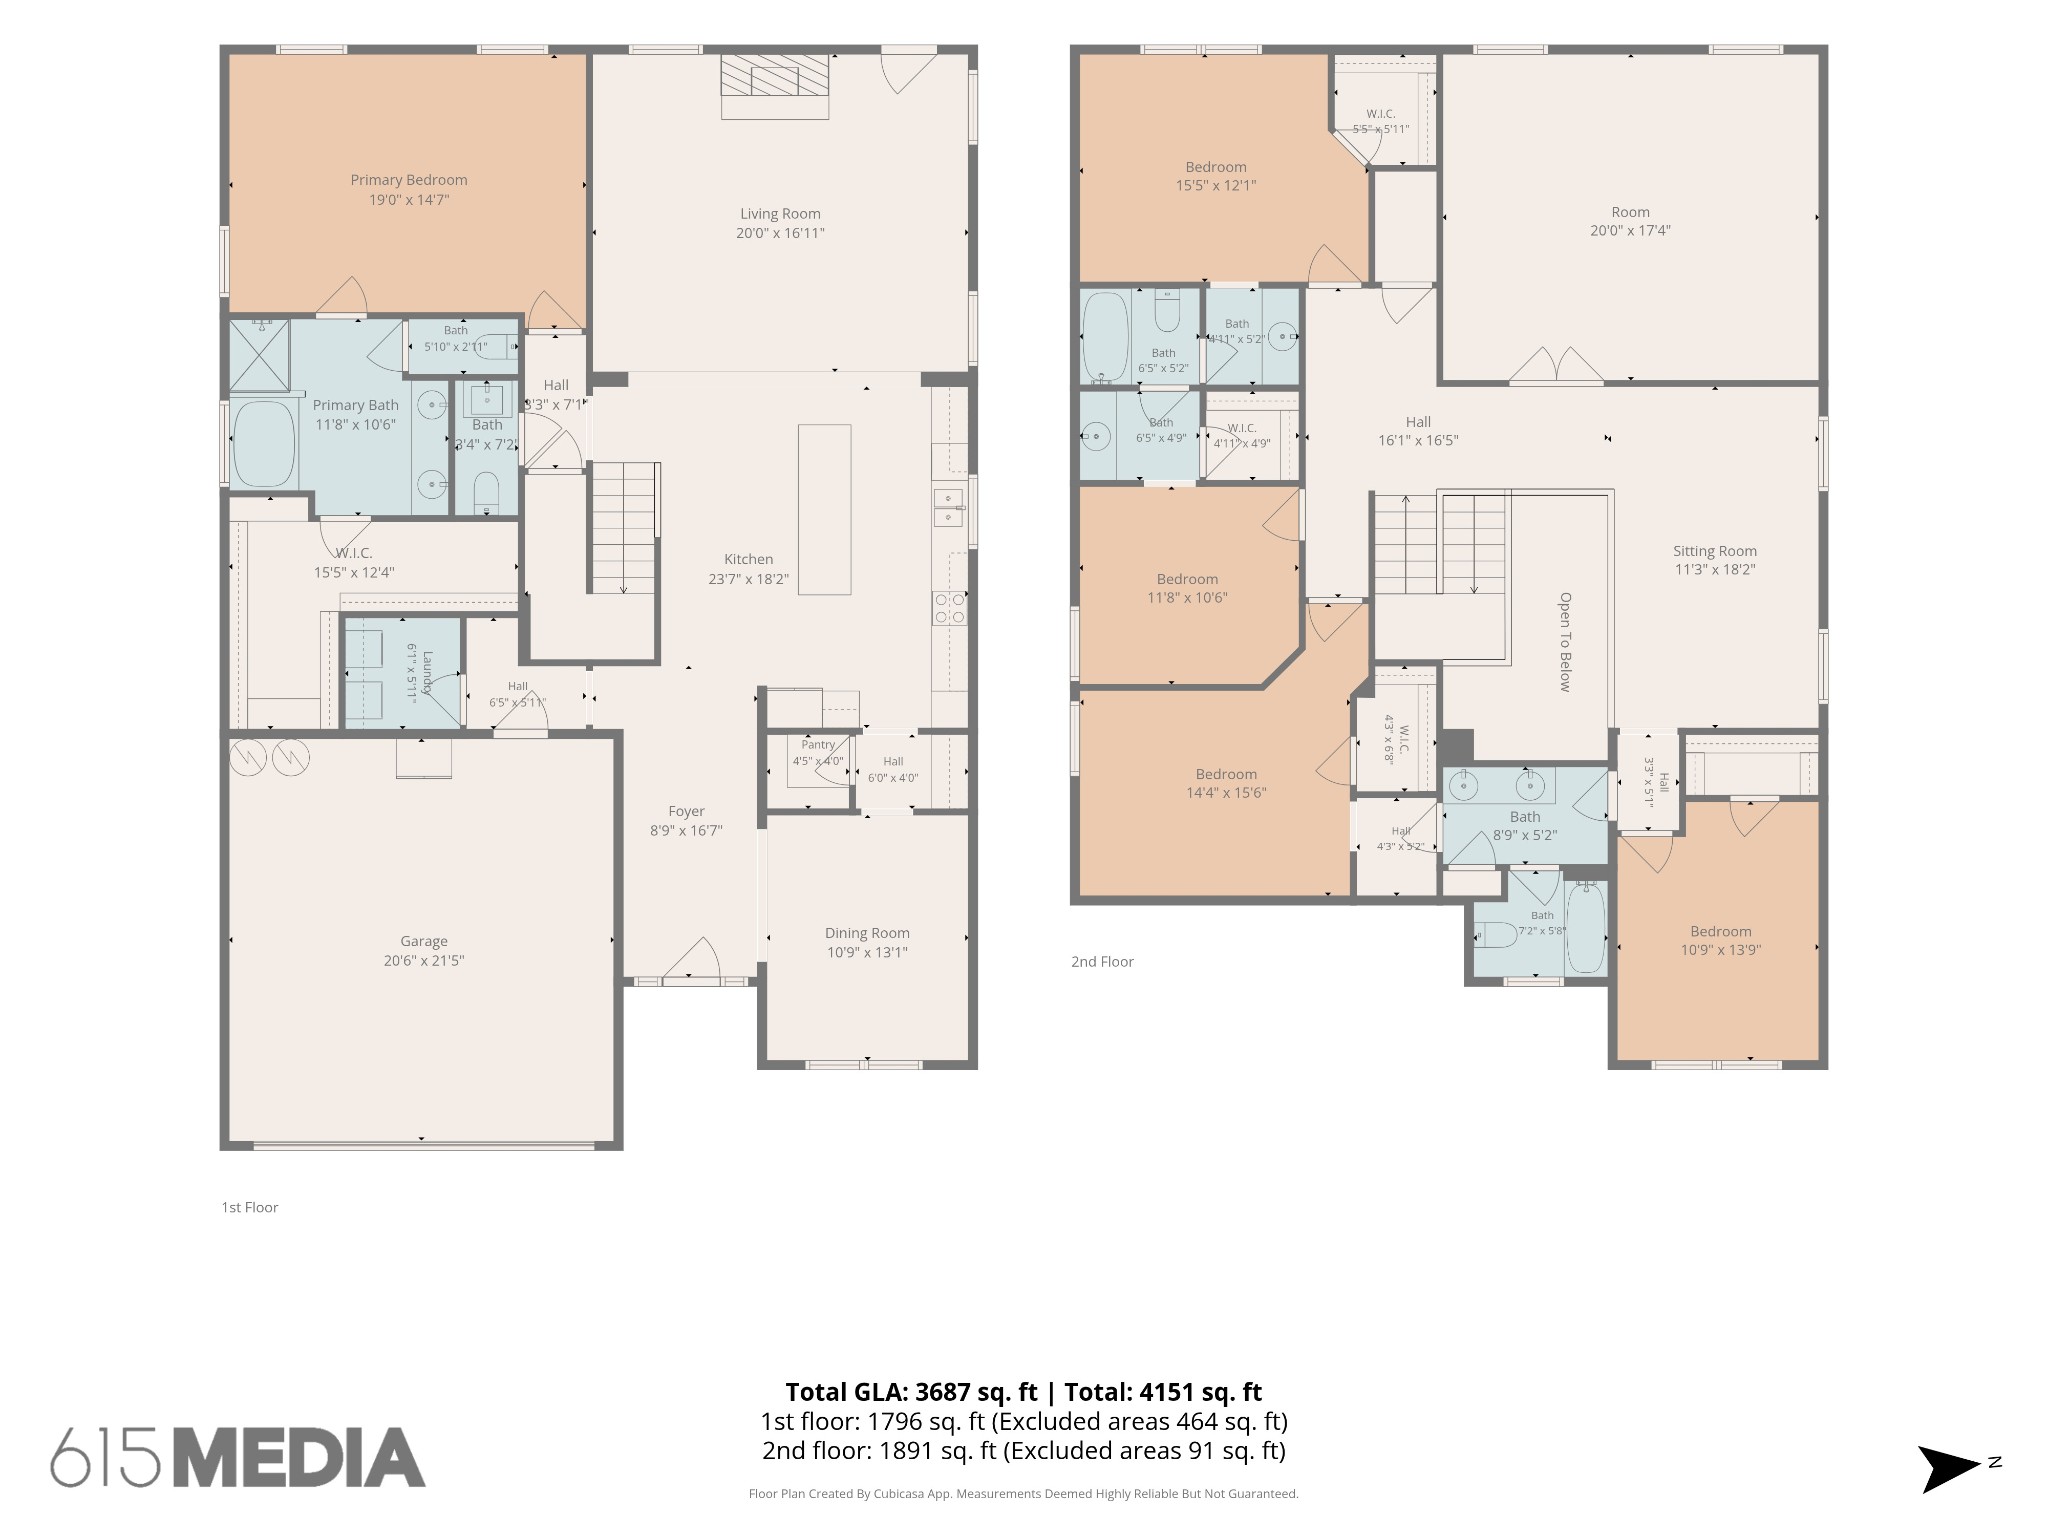
Two-story home floor plan showing room layouts, dimensions, and total area of 4,151 square feet.
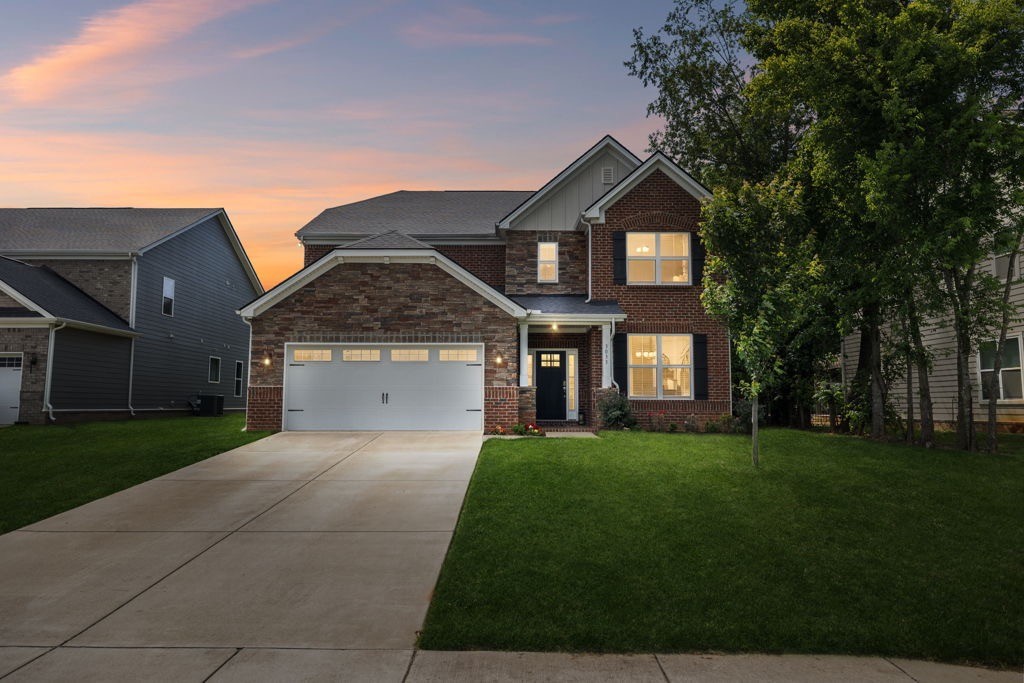
Two-story brick house with an attached garage and broad driveway at dusk.
SEE ALL PHOTOS
Two-story brick and stone house with a two-car garage, broad driveway, and lawn.
Two-story brick home with a stone-accented garage, broad driveway, and green lawn.
Foyer with dark paneled front door, wood floors, and an upstairs balcony overlooking the living room.
Brick front entry with a black door, stone columns, and the house number 3033.
Entry foyer with a white front door, glass sidelights, lantern chandelier, and dark console table.
Dining room with a dark wood table, carved chairs, white wainscoting, and a large window.
Open kitchen and living room with a large island, bar stools, and stone fireplace.
Modern kitchen with a large granite island, dark leather stools, and stainless steel appliances.
White kitchen with granite counters, gray hexagonal backsplash, stainless appliances, and a foreground island.
Living room with leather seating around a stone fireplace and mounted television.
Bedroom with dark wood furniture, hardwood floors, and a ceiling fan beside three windows.
Furnished bedroom with a dark wood bed and matching furniture, a foot bench, and dark wood-look floors.
Bedroom with burgundy and cream bedding, dark wood floors, and a TV above a fireplace.
Bathroom with a dark double vanity and granite counter, gray tile, and a glass-enclosed shower.
Corner soaking tub with bronze fixtures, gray tile surround, and window blinds.
Tiled bathroom shower with a glass enclosure, multiple showerheads, and a white base.
Walk-in closet with built-in shelving, hanging clothes, and shoes arranged on lower shelves.
Bathroom pedestal sink with a brushed-metal faucet beneath an oval mirror.
Upstairs loft with a dark metal stair railing, gray carpet, and leather seating by the windows.
Upstairs living room with leather sofas, a carved coffee table, and a dark wood stair railing.
Furnished family room with black leather recliners, a large television, and a lit fireplace.
Living room with black leather seating, an ottoman, and two wooden display cabinets.
Bedroom with a dark wood bed, matching furniture, and a sunlit window.
Bathroom with a white tub and shower beside a dark wood vanity.
Bathroom vanity with dark wood cabinets and a view through the doorway into a bedroom.
Furnished bedroom with a dark wood bed, quilted gray bedding, matching dressers, and a ceiling fan.
Furnished bedroom with white bedding, a dark wood bed, and a brown leather armchair.
Bathroom with a double vanity, white counters, dark cabinetry, and gray tile flooring.
White bathtub and shower with a molded surround, corner shelves, and bronze-tone fixtures.
Bedroom with gray bedding, a brown leather armchair, and a large window with blinds.
Covered patio overlooking a broad lawn, with outdoor seating and a basketball hoop.
Covered patio with outdoor seating, a ceiling fan, and a grill beside a spacious lawn.
Two-story brick home with a covered patio and broad backyard lawn.
Two-story brick home with a covered patio and broad lawn.
Osborne Estates entrance sign amid flowers and evergreen shrubs.
Aerial view of a home and its outlined lot beside a tree-lined boundary in a suburban neighborhood.
Aerial view of a neighborhood with detached homes, winding streets, and distant wooded hills.
Two-story home floor plan showing room layouts, dimensions, and total area of 4,151 square feet.
Two-story brick house with an attached garage and broad driveway at dusk.
Courtesy of eXp Realty, Donna D. Walsh Listing Contact: 6154827227 
For Sale

3033 Pomoa Pl

3033 Pomoa Pl, Murfreesboro, TN 37130

$689,900
Enjoy exceptional curb appeal in lovely Osborne Estates on premium LARGE lot! Spacious, stylish and move-in ready - this gorgeous all-brick, well maintained, open concept 5-bedroom "Dogwood" plan is loaded with upgrades including wood floors, 5" baseboards, counter height island, granite countertops, butler pantry, stainless steel appliances, double wall ovens, oak stairs, iron spindles, media room, bonus room, custom closet system, walk-in closets and expanded rear covered patio. Designed for both everyday living and effortless entertaining, 3033 Pomoa Place delivers the lifestyle you are searching for! See media for complete list of upgraded design features.

5
beds

4
baths

3,655 Sq.Ft. LIVING AREA

0.48 Acres lot

Donna Walsh

Donna Walsh

Features & Amenities

Interior

  • total bedrooms5
  • Total bathrooms4
  • full bathrooms3
  • half bathroom1
  • Flooring Carpet, Luxury Vinyl, Tile
  • Fireplace Electric, Family Room
  • APPLIANCES Double Oven, Electric Oven, Cooktop, Dishwasher, ENERGY STAR Qualified Appliances, Microwave, Stainless Steel Appliance(s)
  • other interior Features Ceiling Fan(s), Entrance Foyer, Open Floorplan, Pantry, Walk-In Closet(s)

Area & Lot

  • Status For Sale
  • Living Area3,655 Sq.Ft.
  • Total Area3,655 Sq.Ft.
  • Lot Area0.48 Acres
  • MLS® ID3220893
  • TypeResidential
  • YEAR BUILT2021
  • Architecture StylesTraditional
  • Elementary SchoolLascassas Elementary
  • Middle SchoolOakland Middle School
  • High SchoolOakland High School

Exterior

  • STORIES2
  • Garage Space2.0
  • water SourcePublic
  • utilitiesWater Available
  • roofAsphalt
  • lot featuresLevel
  • parkingGarage Faces Front
  • HEAT TYPECentral
  • AIR CONDITIONINGCentral Air
  • sewerPublic Sewer
  • HOA AmenitiesUnderground Utilities, Trail(s)

Financial

  • Sales Price$689,900
  • Real Estate Tax $4,054/yr
  • HOA $52/mo
image

Schedule a Showing

I would love to show you my beautiful property. Please select your preferred date and time below. I will be in touch shortly to confirm your appointment.

Schedule a Showing

I would love to show you my beautiful property. Please select your preferred date and time below. I will be in touch shortly to confirm your appointment.

Thank you for your interest in 3033 Pomoa Pl, Murfreesboro, TN 37130. We are reviewing your request and will be in touch shortly!

Mortgage Calculator

Estimate your monthly mortgage payment, including the principal and interest, property taxes, and HOA. Adjust the values to generate a more accurate rate.
All estimates are provided for informational purposes only. Actual amounts may vary.
$0,000 Your Payment 20 15 65
$0,000 Your Payment

Work With Donna

Whether relocating to the Middle Tennessee area, buying a second home, adding to your portfolio, or planning an in-town change of address, Donna Walsh is the top choice for luxury real estate buyers, sellers, and investors who seek top-quality service and optimal results.

Follow Me on Instagram