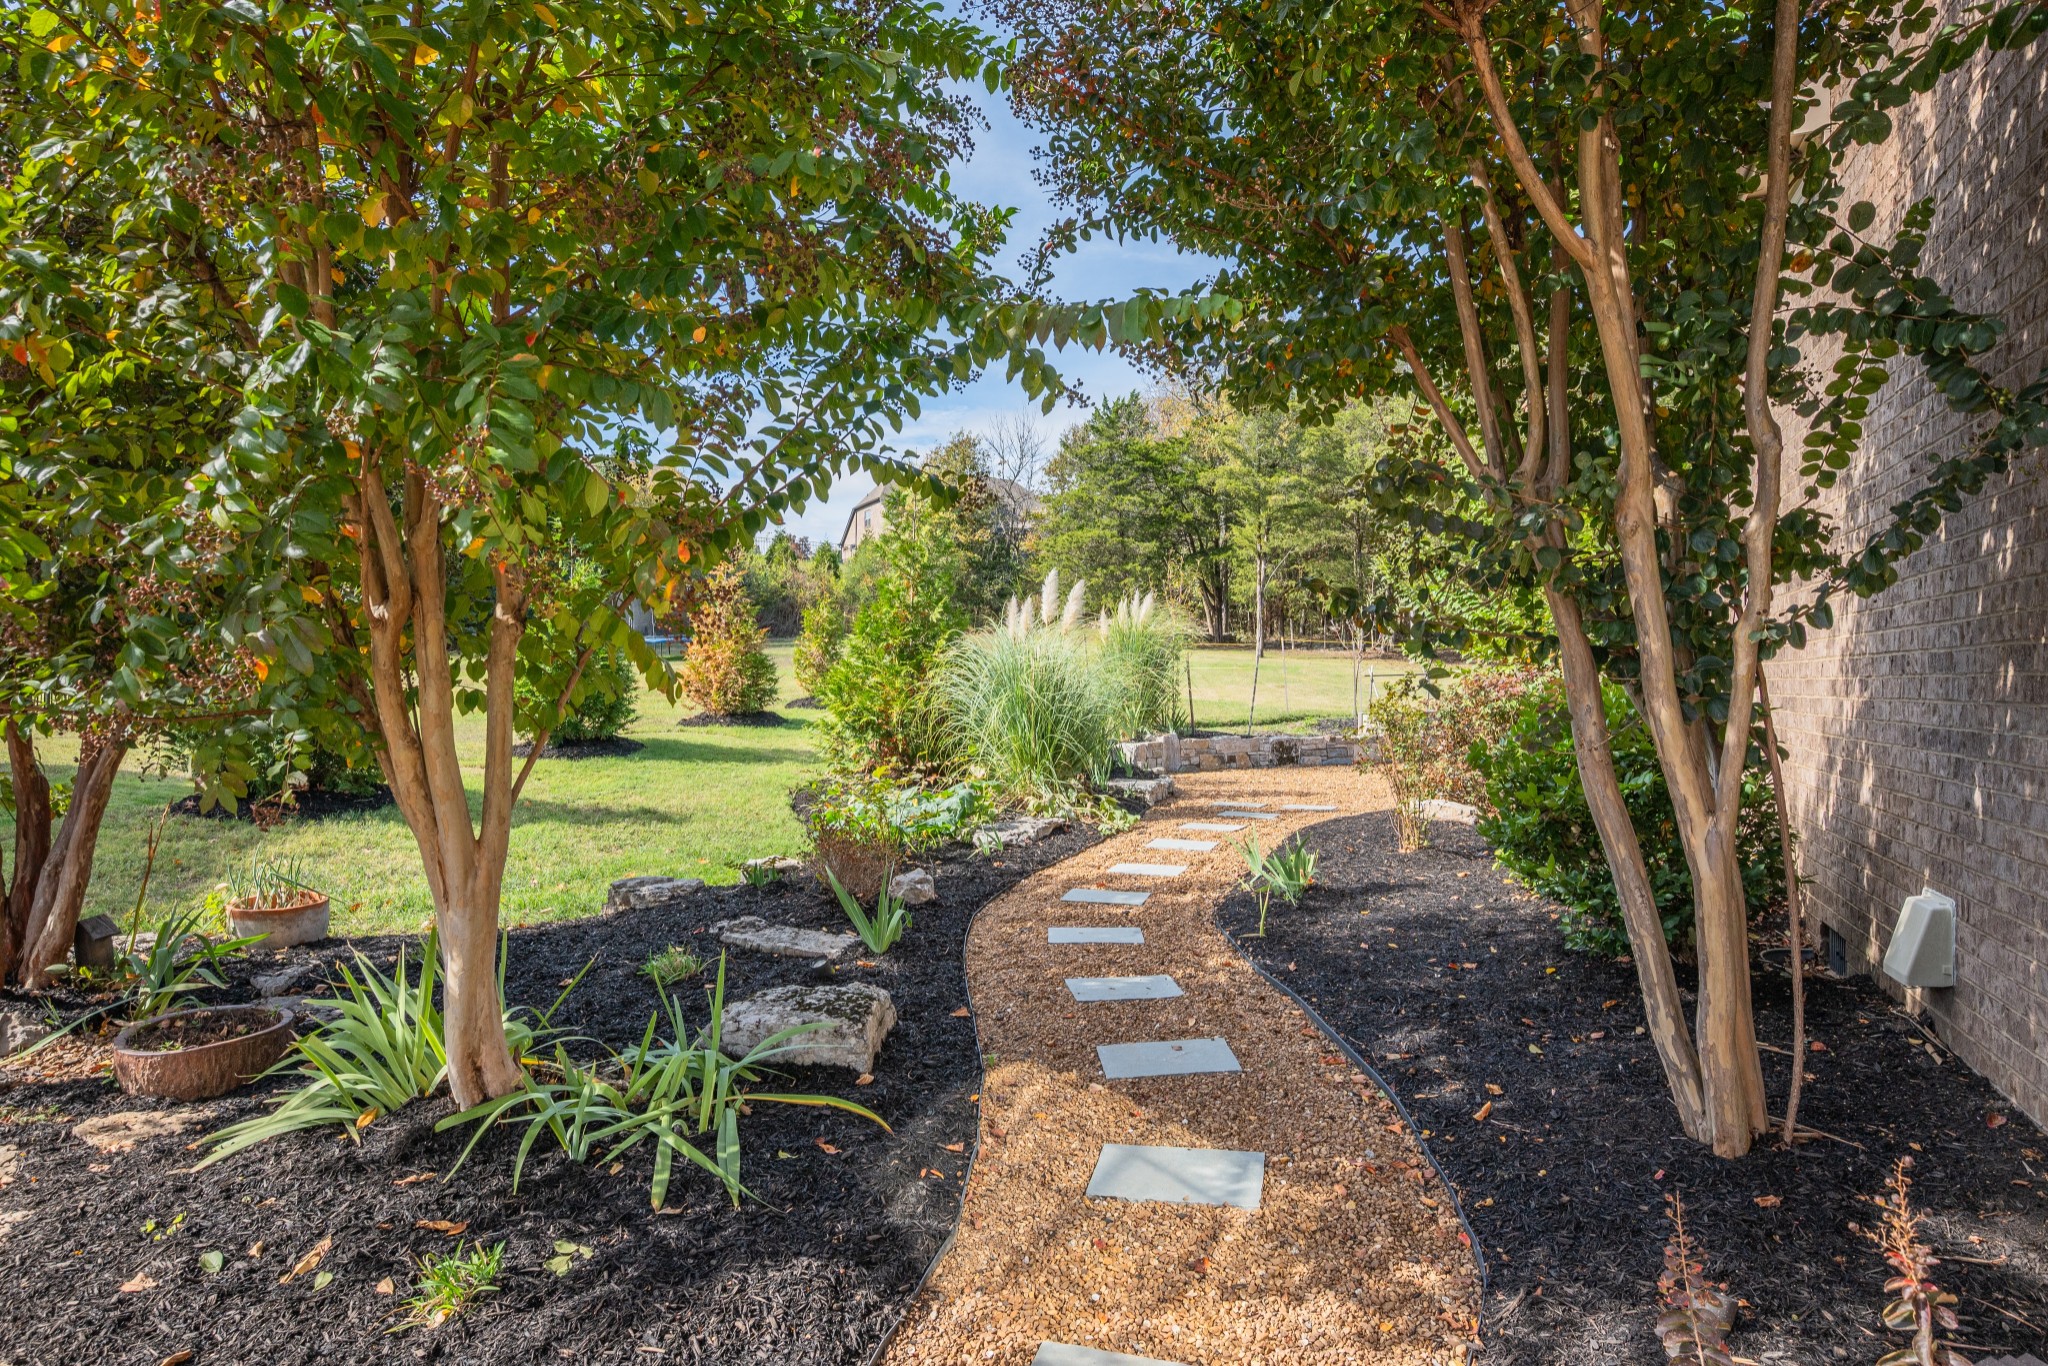
Property photo 1
Property photo 2
Property photo 3
Property photo 4
Property photo 5
5 Beds
4 Baths
3,321 sqft

$1,075,000

2033 Catalina Way, Nolensville TN, 37135

Price per sqft$323.70
Built in2008
Property size3,321 sqft
Property typeResidential
Courtesy of Parks Compass, Mason Dills Listing Contact: 6158667112

Overview

Active

Listed Nov 9, 2026

Updated 1h ago

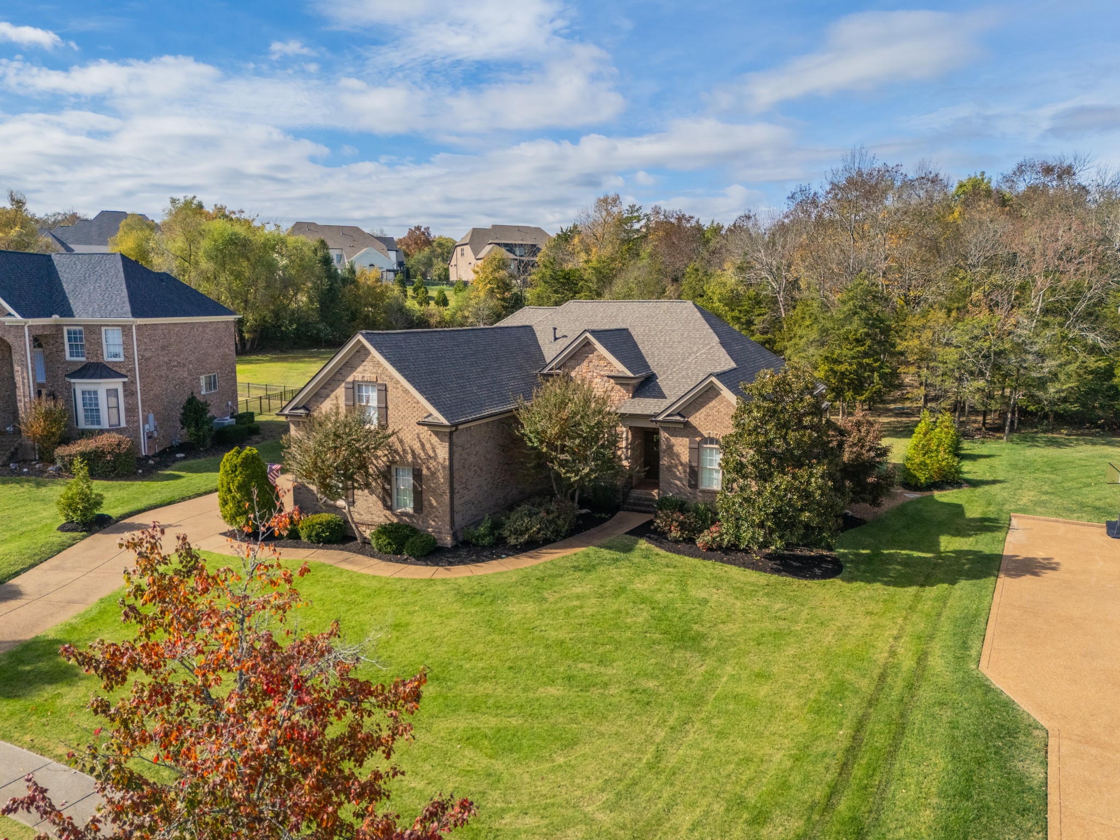
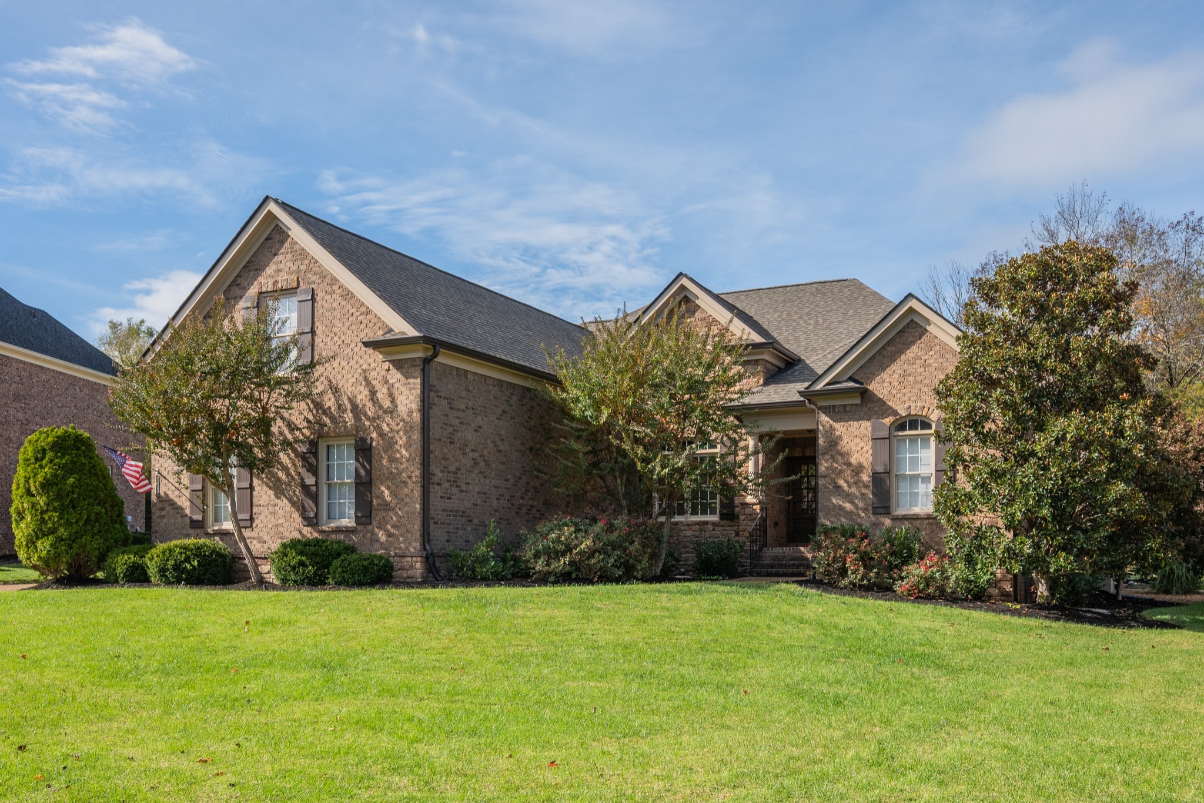
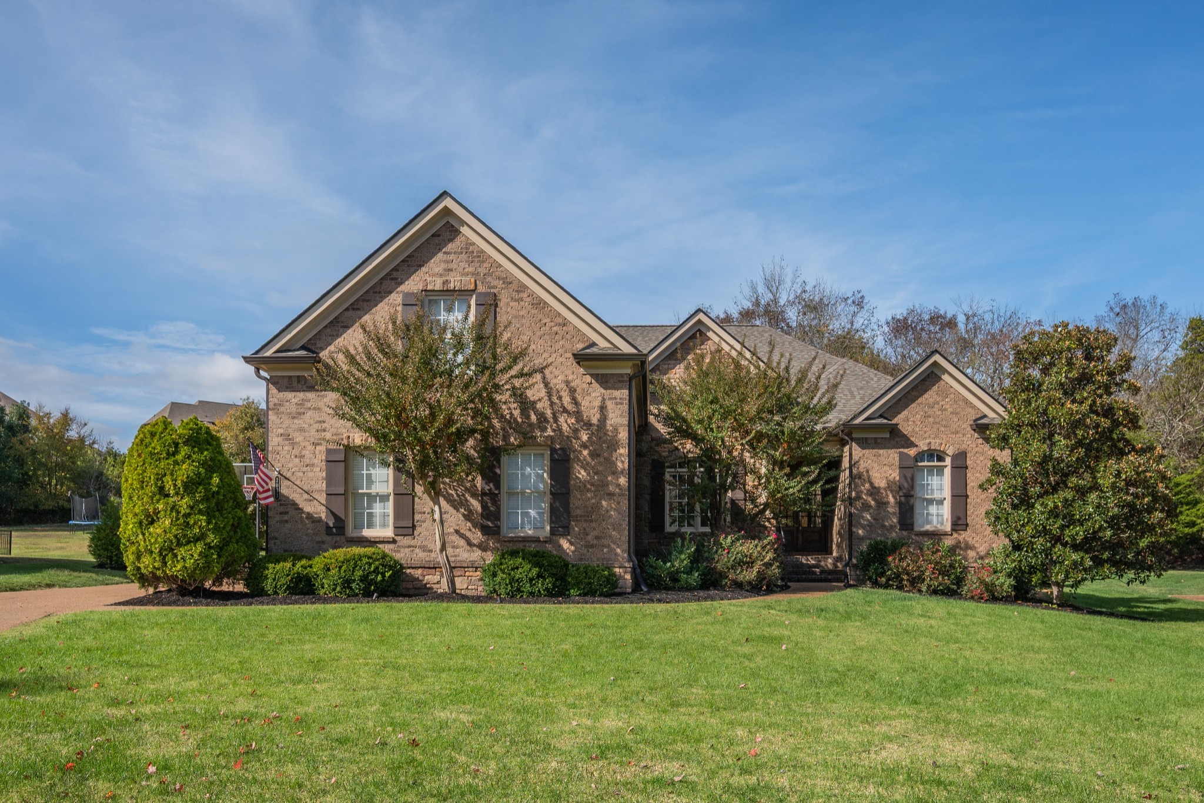
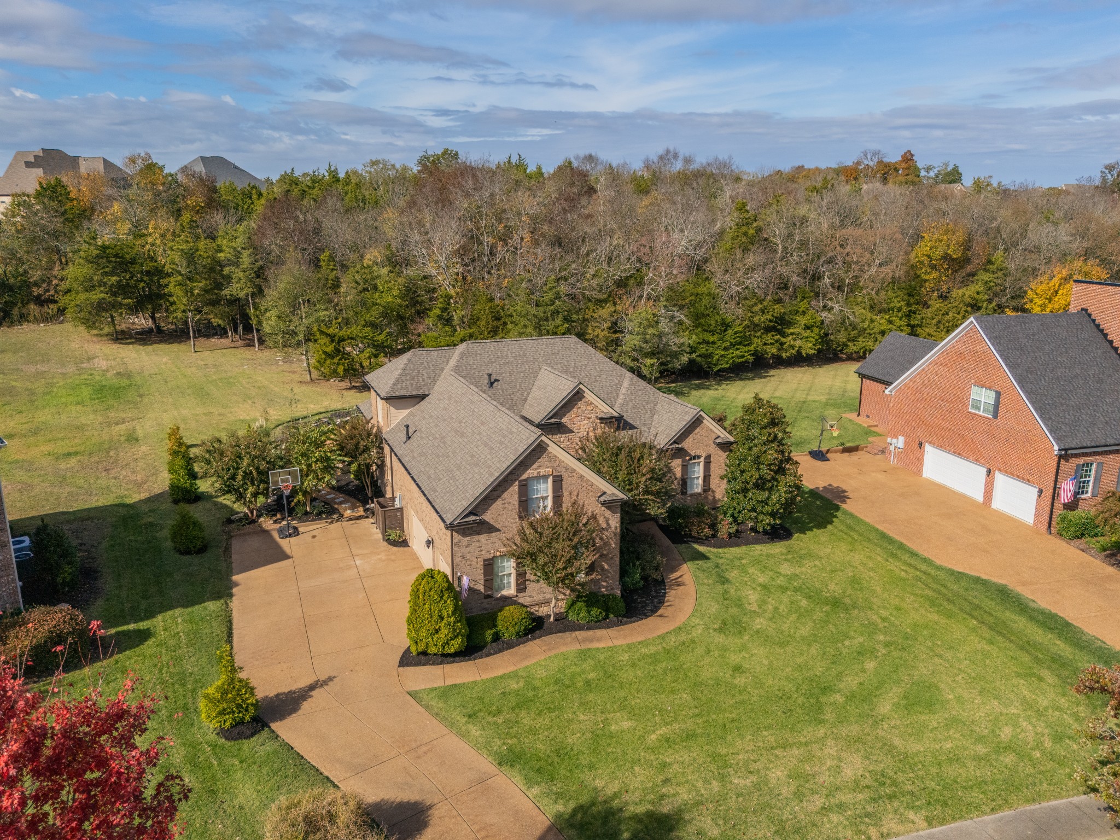
Welcome to this beautifully updated home in the highly sought-after Catalina community of Nolensville. Offering a rare mostly main-level living floor plan, this home sits on a private, treed lot with a welcoming neighborhood setting in the front and peaceful outdoor living in the back. Ideally located just minutes from downtown Nolensville, shopping, restaurants, Williamson County schools, and with convenient access to Nashville, Brentwood, and Franklin. A covered front porch welcomes you inside, where the foyer is flanked by a formal dining room, creating an inviting space for entertaining. Continuing into the home, the floor plan opens into a spacious great room with high ceilings and a fireplace at the heart of the home. The renovated kitchen overlooks the great room and breakfast area, creating the open-concept layout buyers love. Featuring new quartz countertops, generous cabinetry, and ample prep space, the kitchen is designed for everyday living and entertaining. The primary suite is privately positioned on the main level and features a recently renovated en-suite bathroom with a new vanity, rain rock shower and customized dressing area. Two additional bedrooms share an updated Jack-and-Jill bathroom, while a dedicated office offers flexibility as a fourth main-level bedroom. Upstairs, you'll find a private bedroom suite with a new play nook and a full bath with additional vanity area, along with a spacious bonus room ideal for a media room, playroom or home gym. Recent improvements continue throughout the home with custom laundry room built-ins, new landing room cubbies and custom closet systems in every bedroom. Outside, enjoy a brand-new deck overlooking the wooded backyard, a fire pit surrounded by a stone wall and garden beds, creating a private setting for relaxing or play. Catalina residents enjoy walking trails, park areas & a pool. Combining quality updates, mostly main level plan and exceptional outdoor living, this home is move-in ready.

$7,152/mo

Est. mortgage payment based on a $1,075,000 home price.

All estimates are provided by Luxury Presence for informational purposes only. Actual amounts may vary.

Additional information

MLS® ID
3633795

Interior Features

Bedrooms
5
Bathrooms
4
Fireplace
Yes
Cooling
Yes
Heating
Yes
Basement
No

Exterior Features

Lot Size
0.6 Acres

Other Property Details

Taxes
$3,295
Tax Frequency
Annually
Association Fee Frequency
Monthly
Secondary Association Fee
$350
Garage
Yes
View
Yes
55+/Senior Community
No

Listings courtesy of Middle Tennessee Regional Multiple Listing Service as distributed by MLS GRID

All information deemed reliable but not guaranteed and should be independently verified. All properties are subject to prior sale, change or withdrawal. Neither listing broker(s) nor Donna Walsh eXp Realty TN shall be responsible for any typographical errors, misinformation, misprints and shall be held totally harmless. Properties displayed may be listed or sold by various participants in the MLS.

Based on information submitted to the MLS GRID as of 10:59 PM UTC on 11/10/2026. All data is obtained from various sources and may not have been verified by broker or MLS GRID. Supplied Open House Information is subject to change without notice. All information should be independently reviewed and verified for accuracy. Properties may or may not be listed by the office/agent presenting the information.

©2026
Middle Tennessee Regional Multiple Listing Service . All rights reserved.

DMCA Notice


Powered by Luxury Presence