Property photo 1
Property photo 2
Property photo 3
Property photo 4
Property photo 5
5 Beds
7 Baths
6,905 sqft

$1,146,000

5525 Mountain Breeze Drive, Chattanooga TN, 37421

Price per sqft$165.97
Built in1994
Property size6,905 sqft
Property typeResidential
Courtesy of Greater Downtown Realty dba Keller Williams Realty, Diane Patty Listing Contact: 4235045006

Overview

Active

Listed Nov 6, 2026

Updated 15h ago

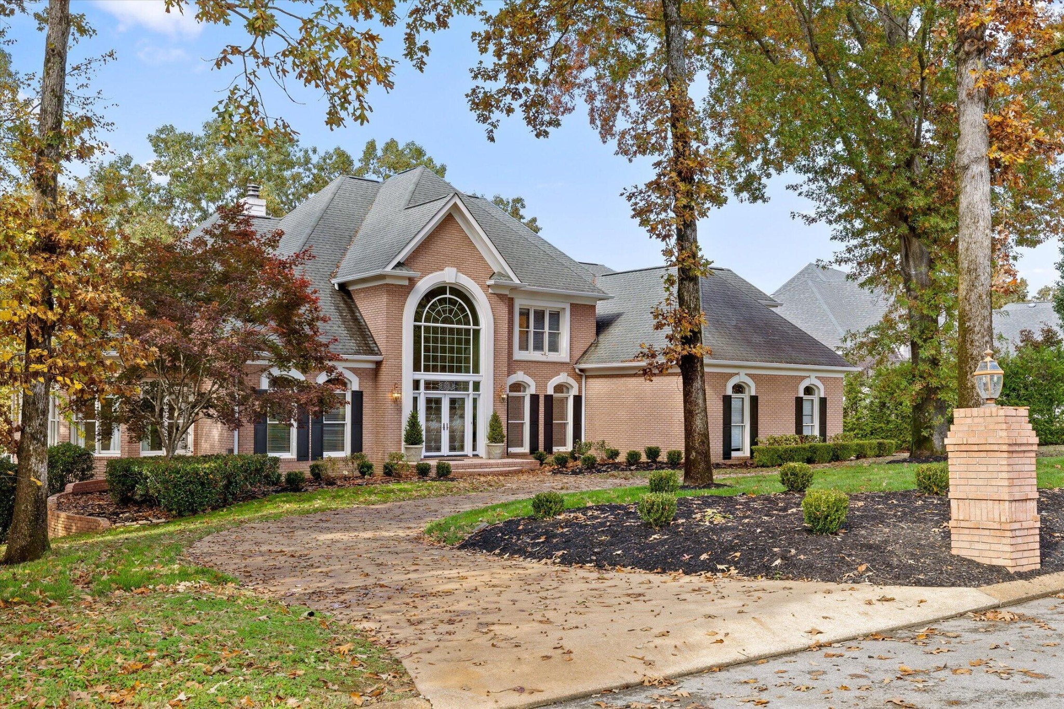
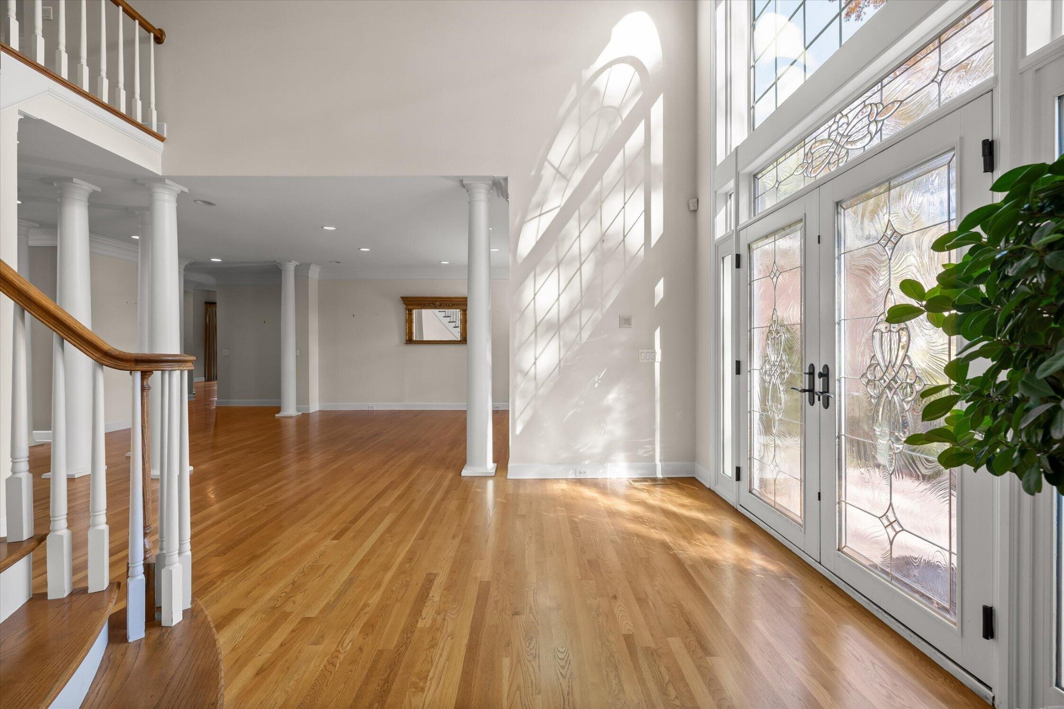
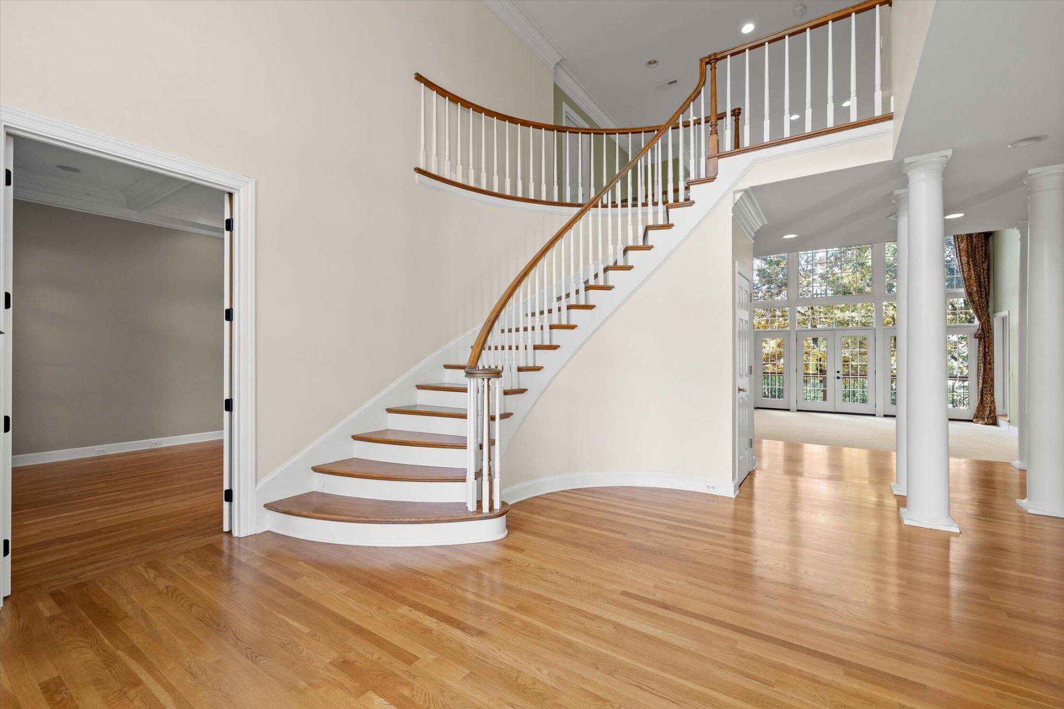
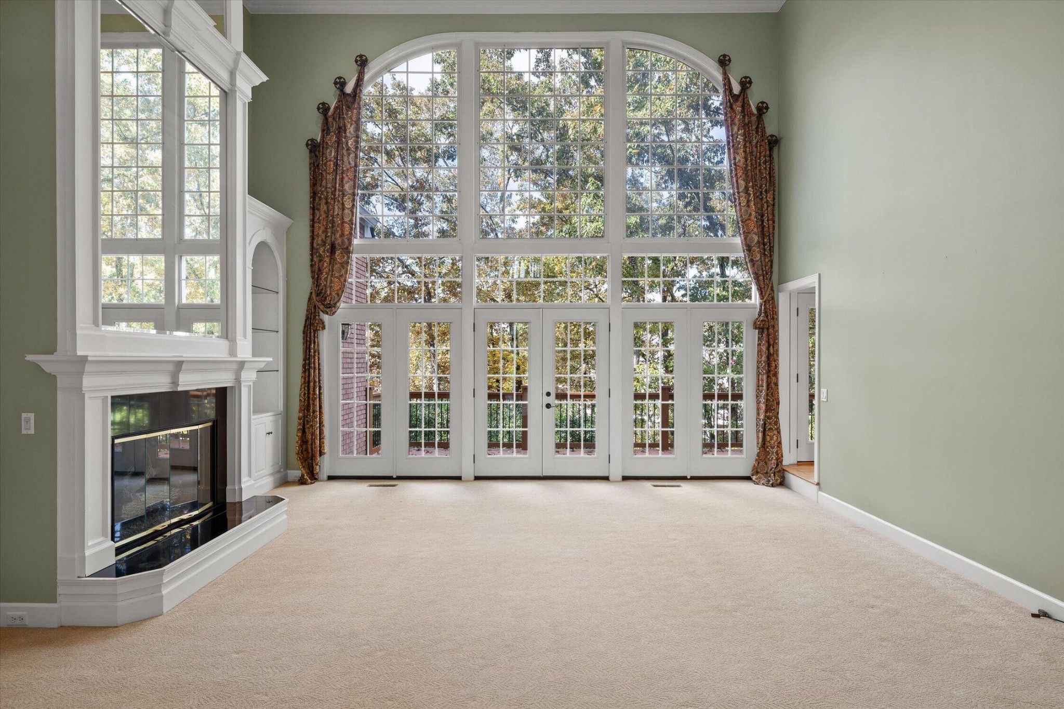
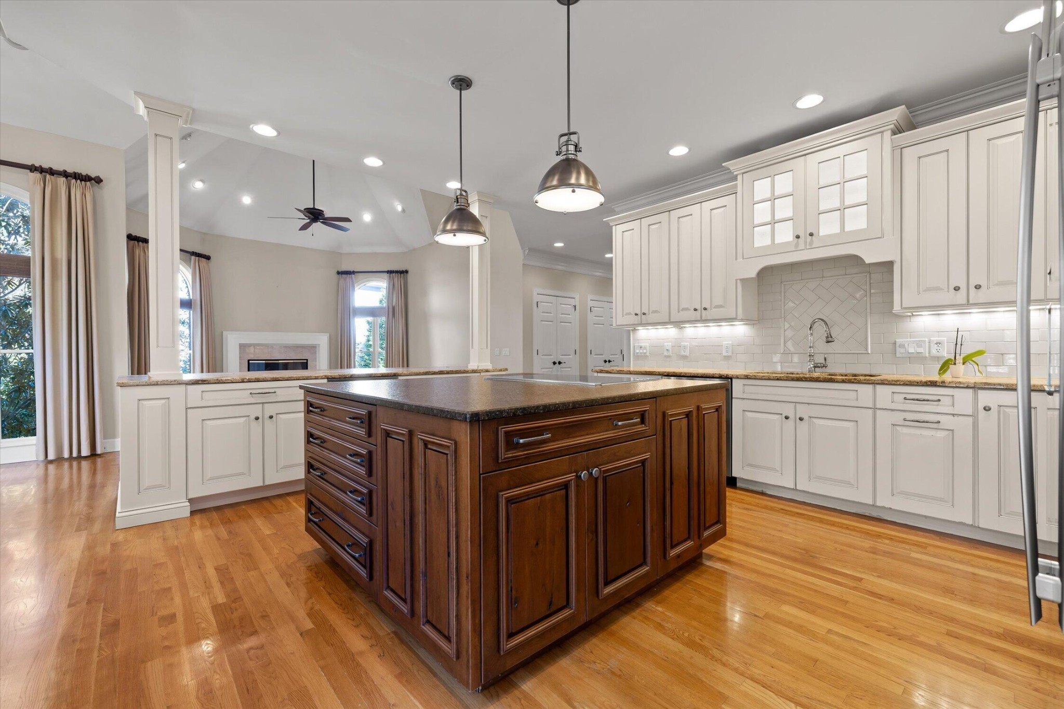
Extraordinary space, timeless architecture, and exceptional versatility in one of Chattanooga's most established neighborhoods! Welcome to 5525 Mountain Breeze Drive, an impressive 6,905-square-foot all-brick residence in Mountain Shadows, where mature trees, rolling hills, beautifully landscaped properties, and spacious yards create a setting that is increasingly difficult to find. From the moment you enter the grand two-story foyer with its sweeping spiral staircase, the scale and character of this home are evident. A formal dining room offers the perfect setting for holiday gatherings, while the expansive living room features a dramatic wall of windows overlooking the magnificent old-growth trees that define the neighborhood. Throughout the home, generously proportioned rooms provide exceptional space for both everyday living and entertaining. The main-level primary suite is a true private retreat, featuring a spacious bedroom with sitting area, an expansive ensuite bath with dual vanities, soaking tub, tiled shower with glass-block privacy, and a walk-in closet with custom-designed organization. An adjacent private office provides an ideal work-from-home space. On the opposite wing, the beautifully appointed kitchen is designed for those who love to cook and entertain. Furniture-grade cabinetry, granite countertops, tiled backsplash, Jenn-Air appliances, a center island with storage on every side, a downdraft cooktop, and a breakfast bar with beverage refrigerator create a space as functional as it is inviting. The kitchen opens to a cheerful breakfast nook and an impressive family room with soaring vaulted ceilings and a fireplace, creating a natural gathering place. Upstairs, three exceptionally spacious bedrooms each feature their own full ensuite bath and generous closet, offering comfort and privacy for everyone. What truly sets this property apart is the beautifully finished garden-level apartment.

$7,624/mo

Est. mortgage payment based on a $1,146,000 home price.

All estimates are provided by Luxury Presence for informational purposes only. Actual amounts may vary.

Additional information

MLS® ID
3633538

Interior Features

Bedrooms
5
Bathrooms
7
Fireplace
Yes
Cooling
Yes
Heating
Yes
Basement
Yes

Exterior Features

Lot Size
0.53 Acres

Other Property Details

Taxes
$4,109
Tax Frequency
Annually
Association Fee Frequency
Yearly
Garage
Yes
55+/Senior Community
No

Listings courtesy of Middle Tennessee Regional Multiple Listing Service as distributed by MLS GRID

All information deemed reliable but not guaranteed and should be independently verified. All properties are subject to prior sale, change or withdrawal. Neither listing broker(s) nor Donna Walsh eXp Realty TN shall be responsible for any typographical errors, misinformation, misprints and shall be held totally harmless. Properties displayed may be listed or sold by various participants in the MLS.

Based on information submitted to the MLS GRID as of 3:15 AM UTC on 11/11/2026. All data is obtained from various sources and may not have been verified by broker or MLS GRID. Supplied Open House Information is subject to change without notice. All information should be independently reviewed and verified for accuracy. Properties may or may not be listed by the office/agent presenting the information.

©2026
Middle Tennessee Regional Multiple Listing Service . All rights reserved.

DMCA Notice


Powered by Luxury Presence