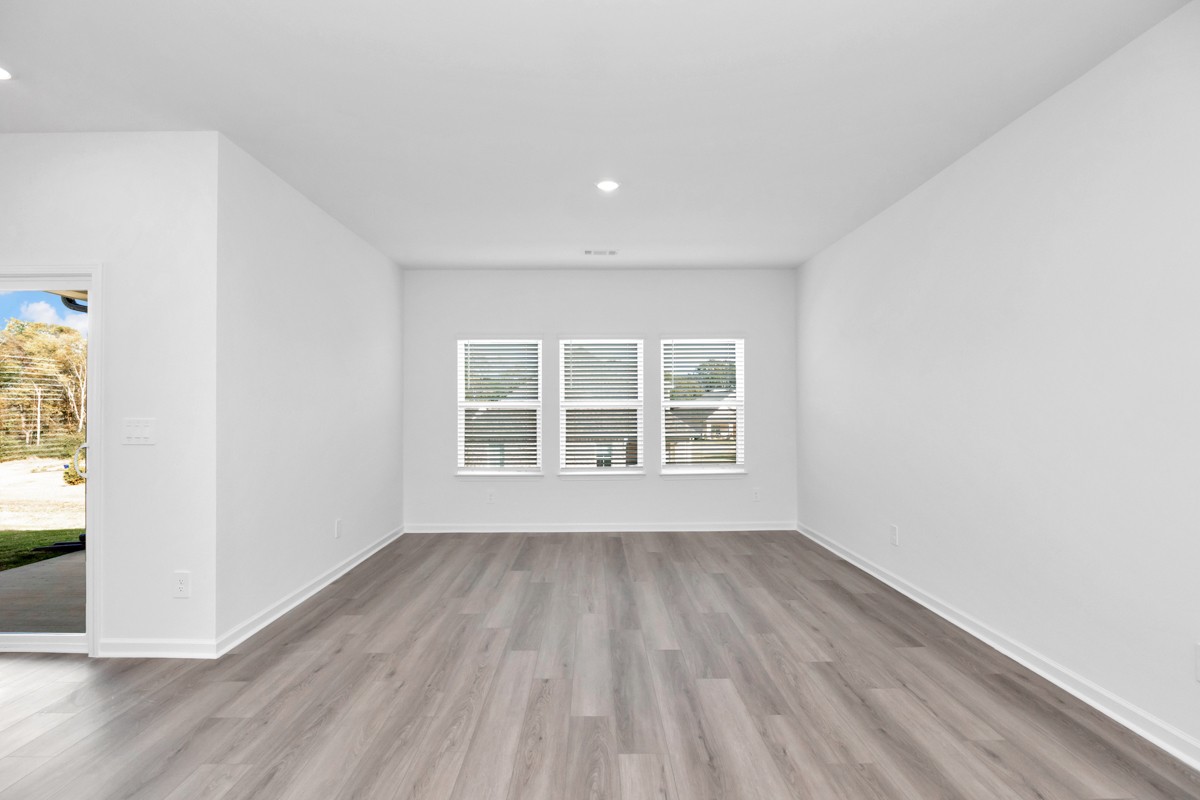
Property photo 1
Property photo 2
Property photo 3
Property photo 4
Property photo 5
4 Beds
3 Baths
2,001 sqft

$1,895/month

82 Wilcot Rd, Meridianville AL, 35759

Price per sqft$0.95
Built in2026
Property size2,001 sqft
Property typeResidential
Courtesy of The Shuford Group, LLC, Brent Barbour Listing Contact: 9495210421

Overview

Active

Listed Nov 8, 2026

Updated 6h ago

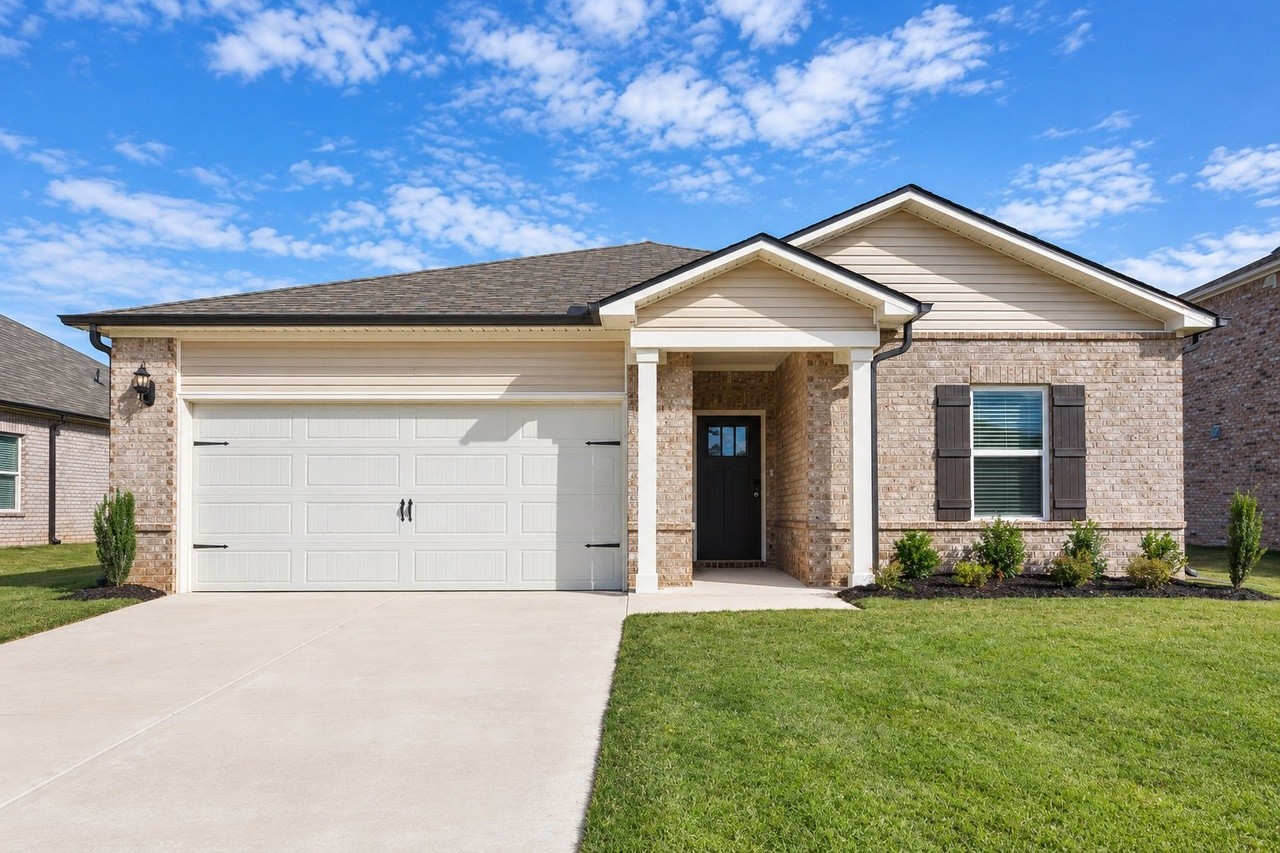
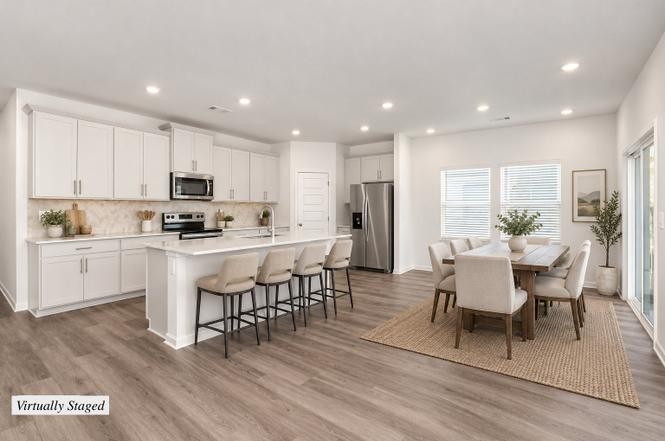
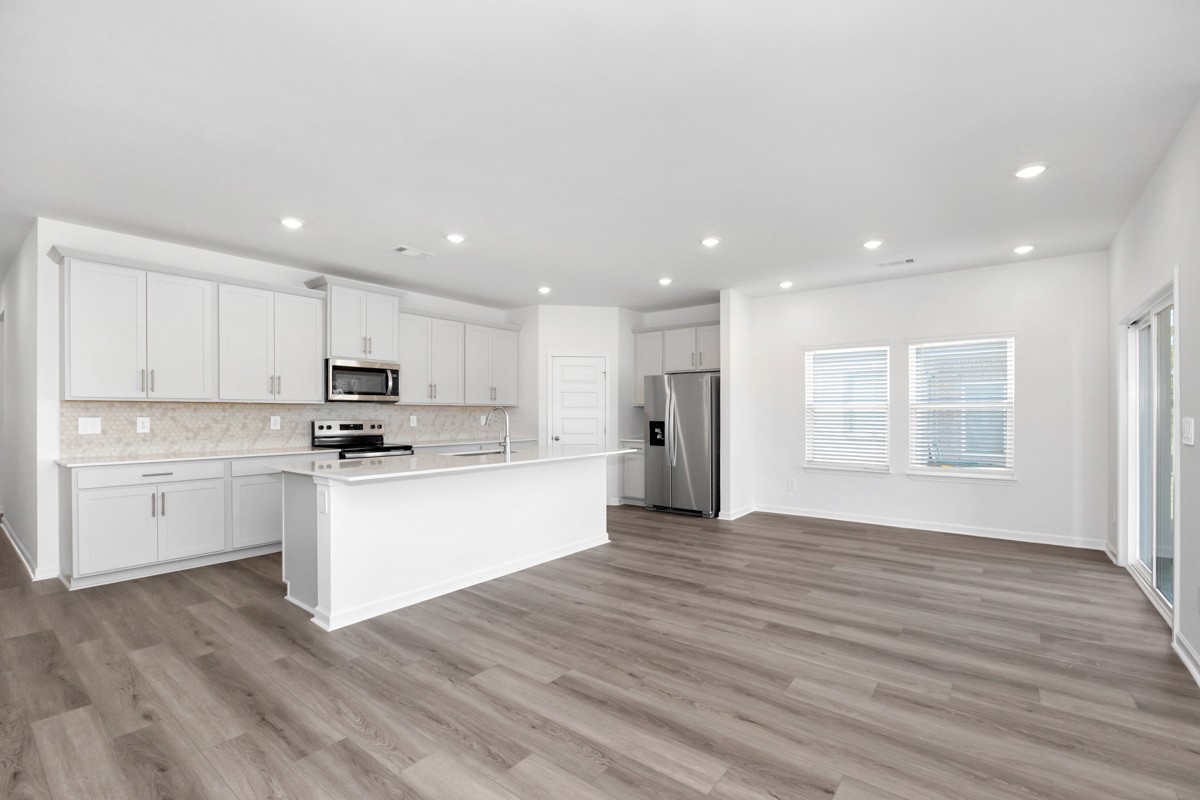
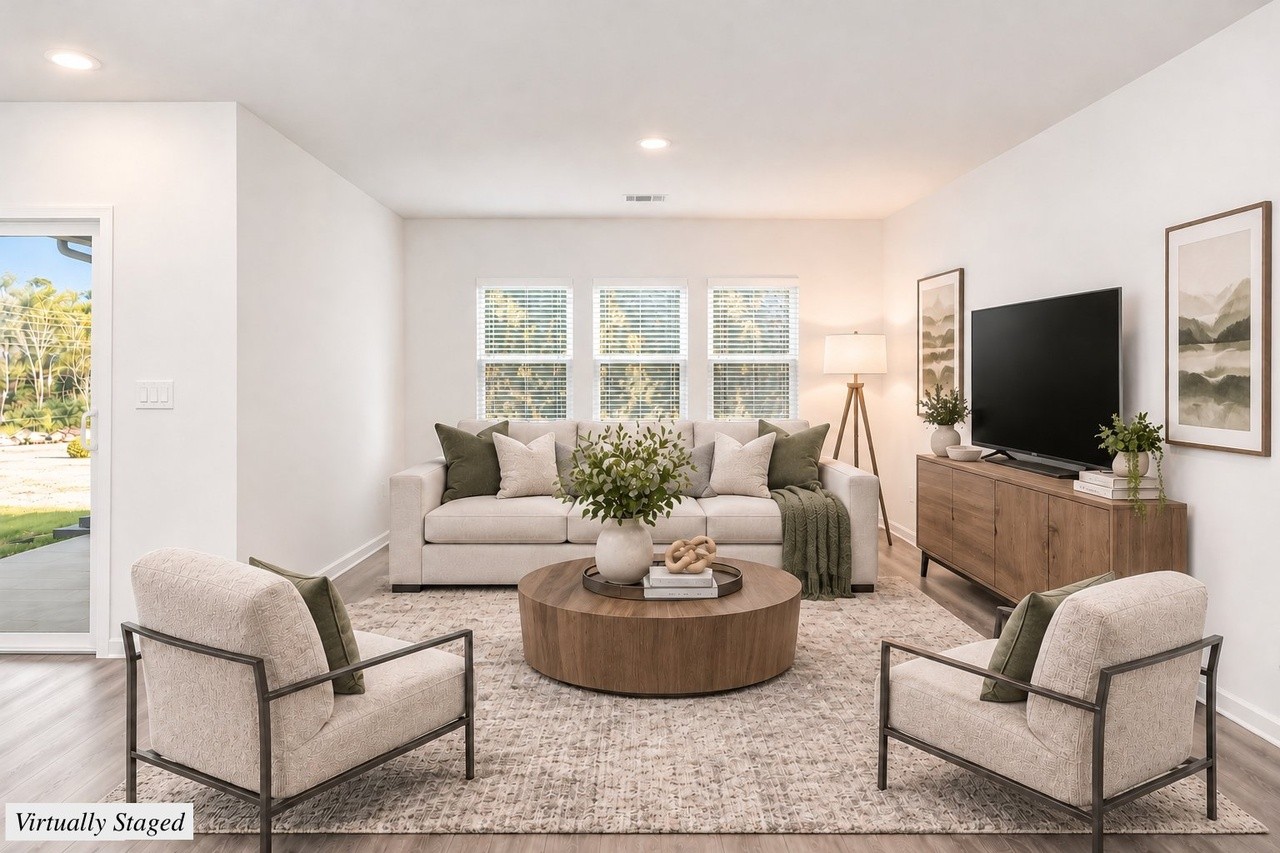
Be the first to live in this brand-new Meritage home in Walkers Hill, a quiet Meridianville neighborhood. This single-level home offers 4 bedrooms and 3 full bathrooms with 2,000+ square feet. The open kitchen features light gray shaker cabinets, solid-surface countertops, stainless steel appliances, a large island with space for counter seating, and a walk-in pantry. The kitchen flows into the dining area and living room, with sliding doors out to a covered back patio and an easy-to-maintain yard. The primary suite includes a double vanity, a walk-in shower and a large walk-in closet. Two bedrooms share a bathroom with access from each room, and a third full bath serves the fourth bedroom and guests. Durable, waterproof, wood-look vinyl plank flooring runs through the main living areas, with carpet in the bedrooms. All appliances are included: refrigerator, electric range, microwave, dishwasher, washer and dryer. A dedicated laundry room and an attached 2-car garage complete the home. Location: Zoned for Madison County Schools (Lynn Fanning Elementary, Meridianville Middle, Hazel Green High). Publix, dining and shopping are minutes away, with a new Super Target and Home Depot in North Village Town Center slated to open in 2027. Hwy 231/431 gives you an easy drive to Huntsville and Redstone Arsenal. Lease terms: $1,895/month, with a $1,895 security deposit 6-18 month lease, other terms considered One pet considered, with a $300 one-time pet fee and no monthly pet rent (restrictions apply) No fees to pay rent online Owner pays HOA, tenant pays utilities and handles lawn care No smoking Renter's insurance required with credit & background check for final approval. Apply online today to schedule a tour. Some photos are virtually staged. Unstaged photos are included. Equal Housing Opportunity.

Additional information

MLS® ID
3634006
Available since
November 8, 2026

Interior Features

Bedrooms
4
Bathrooms
3
Cooling
Yes
Heating
Yes
Basement
No

Other Property Details

Garage
Yes
Pets Allowed
Yes
New Construction
Yes
55+/Senior Community
No

Listings courtesy of Middle Tennessee Regional Multiple Listing Service as distributed by MLS GRID

All information deemed reliable but not guaranteed and should be independently verified. All properties are subject to prior sale, change or withdrawal. Neither listing broker(s) nor Donna Walsh eXp Realty TN shall be responsible for any typographical errors, misinformation, misprints and shall be held totally harmless. Properties displayed may be listed or sold by various participants in the MLS.

Based on information submitted to the MLS GRID as of 4:40 AM UTC on 11/10/2026. All data is obtained from various sources and may not have been verified by broker or MLS GRID. Supplied Open House Information is subject to change without notice. All information should be independently reviewed and verified for accuracy. Properties may or may not be listed by the office/agent presenting the information.

©2026
Middle Tennessee Regional Multiple Listing Service . All rights reserved.

DMCA Notice


Powered by Luxury Presence